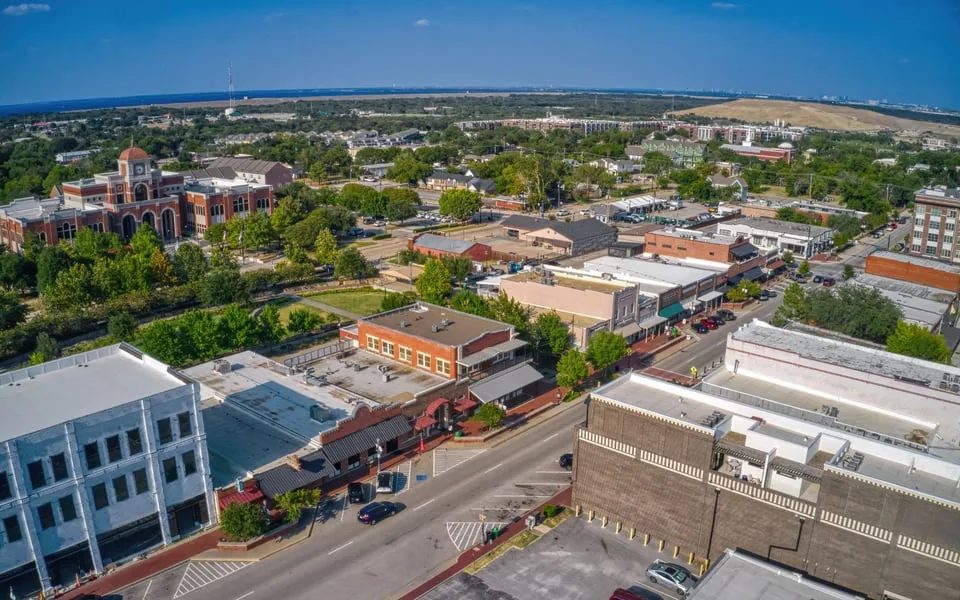
Commercial Roofing in Hickory Creek, TX
Home // Service Areas //
Overview
Hickory Creek in Lewisville
Hickory Creek's comprehensive plan uses corridor-commercial and neighborhood-village place types, and it prioritizes mixed uses in portions of town along I-35E and Swisher Road. Mixed use changes how roof work gets done, because the person who hears the hammering may live above the shop or next to it. Hours, odor and debris become part of the scope, and the roof record has to show that each was planned. We open a Hickory Creek file with a neighbor map: who is above, below and beside each roof zone, and what each can tolerate. Owners with property in Lewisville, TX will recognize the format.
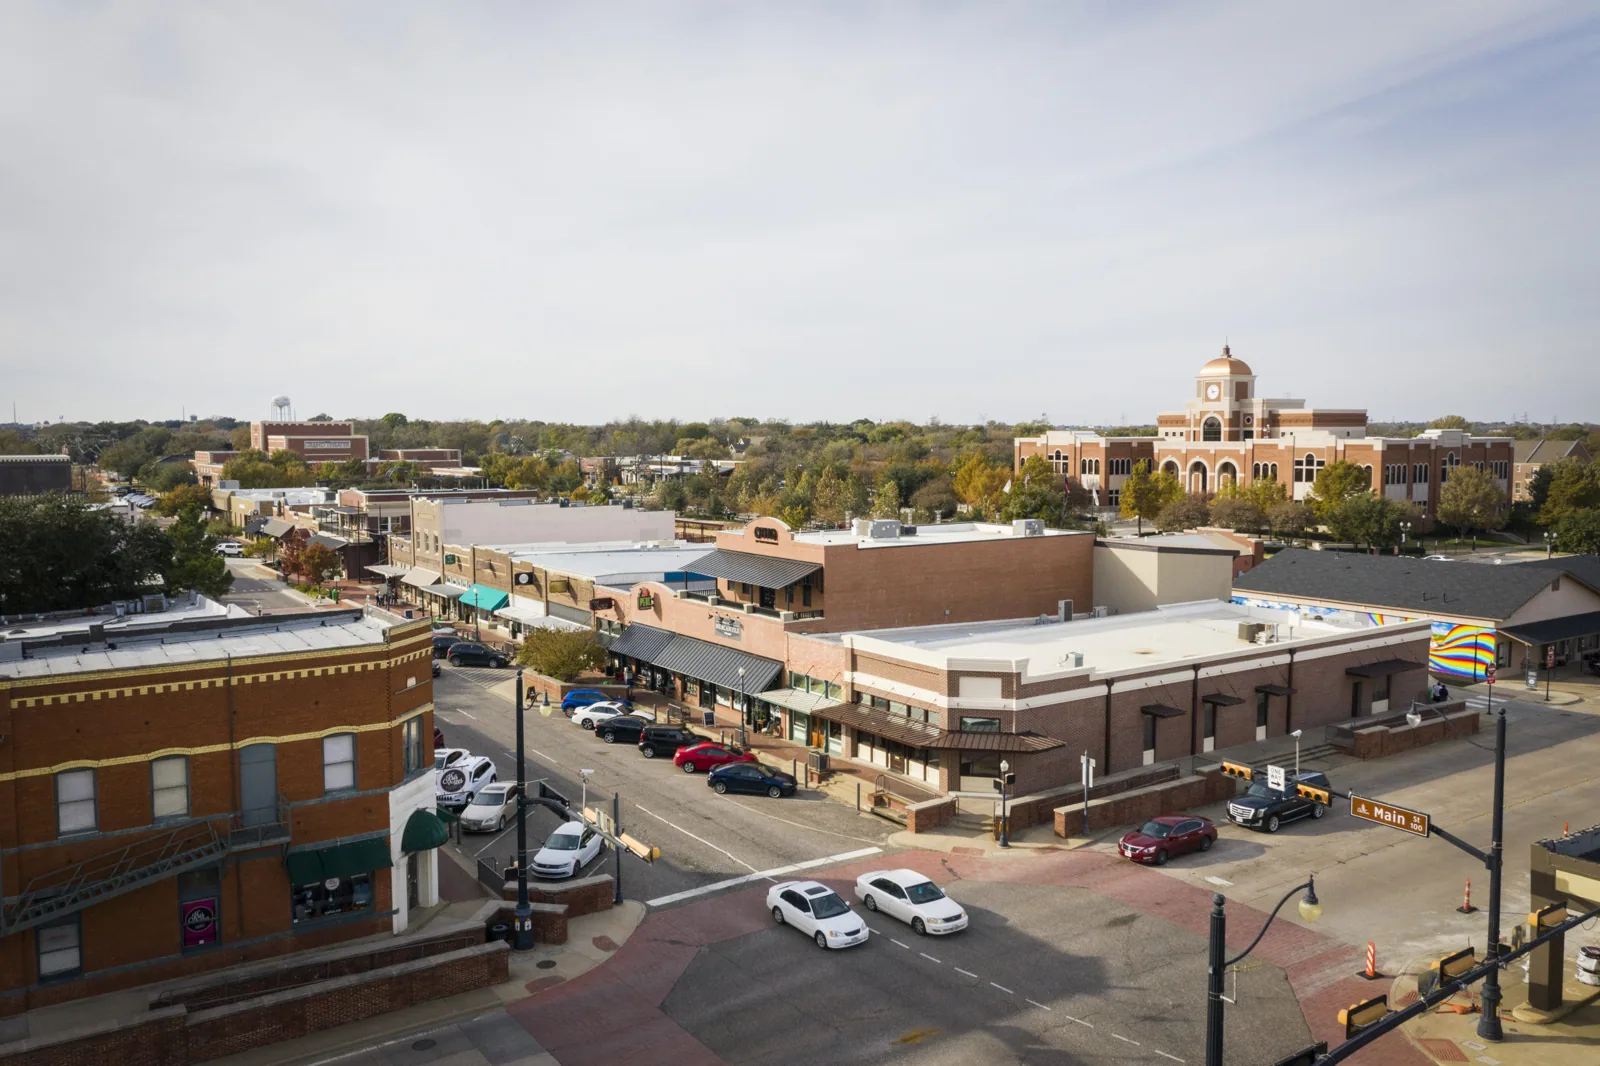
Neighbor map: who is above, below and beside
On a mixed-use building, the roof may sit over a shop, an office and a residential unit at once. We mark those uses on the roof plan and rank them by sensitivity. Sleeping space and childcare rank high, ordinary retail ranks lower. The map guides the work order and sets the quiet hours.
Beside the building, adjoining properties matter. A roof near a residential lot needs a debris plan, a ladder or lift position that stays on the owner's side and a conversation with the neighbor before work begins. The plan notes the contacts and the hours, and the access log records every entry to the roof.
Insurance enters the picture when damage reaches a residential unit. The record shows when the leak started, what temporary protection was placed and when permanent repair was done, and it separates the roof cause from any interior cause. An adjuster for either party can read it without a second visit.
Hours, noise and odor: planned before mobilization
Loud steps include tear-off, cutting, hoisting and the use of power tools. Odor comes from adhesives, primers and hot work. We schedule loud work for hours the neighbors can accept, choose low-odor materials where the building allows and keep fresh-air intakes covered during application. When a restaurant sits in the mix, we coordinate with its exhaust schedule so fumes do not enter the kitchen.
Weather limits the windows. Cold mornings slow adhesives, and afternoon heat in summer can soften a membrane and make it hard to weld cleanly. The plan balances those limits against the quiet hours, and a schedule that respects both usually runs early in the day.
Cost drivers for quiet-hour work are straightforward: shorter work days stretch the schedule, covered intakes and low-odor materials add some cost and phased sections add mobilizations. We state each in the proposal so the owner can compare a quiet plan with a faster one and decide which suits the neighbors.
Roof types in mixed-use settings: reading what is there
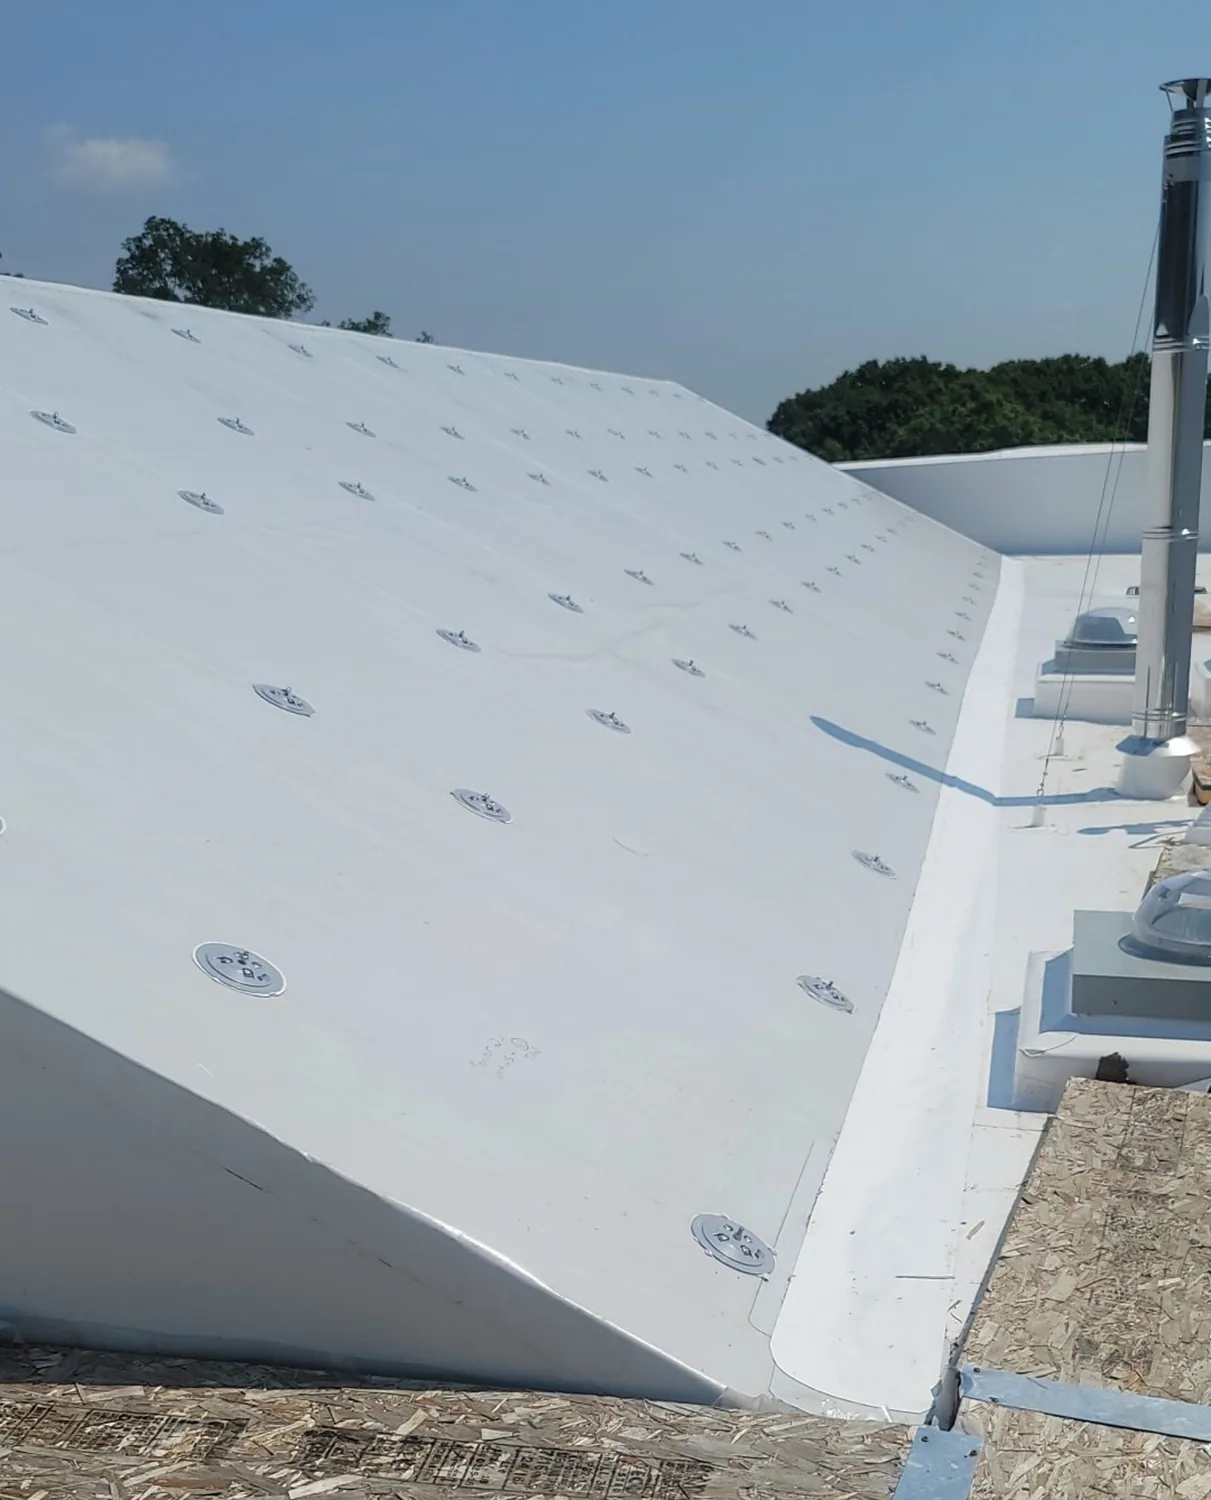
Neighborhood-village buildings can combine low-slope sections with sloped metal or shingle sections, and a single building can have more than one roof system. We do not assume what any building has. The inspection pass identifies each system, notes where they meet and checks the transition. Where a flat roof butts against a sloped wall or roof, the flashing at that joint is a frequent leak source, and our skylight and penetration flashing repairs rebuild such joints.
Drainage between systems matters too. Water from a sloped section often lands on a flat one, concentrating flow at a few spots. We check that the receiving roof has a drain or scupper placed to handle it and that gutters on the upper section discharge where intended.
Heat is a factor on mixed assemblies. Metal sections expand and contract more than membrane, and the fasteners and sealants at their seams work loose. A summer check tightens fasteners and renews sealant before the storm season starts.
I-35E and Swisher Road frontage: exposure and access
Buildings that face a major highway or a busy road are seen by many people, and a stained ceiling or a visible roof problem reflects on the tenant. Visibility also means that staging and lift positions need care: the crew cannot block signage or entrances, and customers should reach the door without passing under work. The plan marks closed stalls and a pedestrian route, and barriers go up the day work starts.
Roof access on corridor buildings varies from interior hatches to exterior ladders, and each has safety needs. Exterior ladders get locks, hatches get guardrails and the crew sets fall protection at edges and skylights before they handle materials.
Signage and awnings attach to the building at the roof edge or the parapet. We inspect those connections and note any that could loosen in wind, since a sign that moves lifts flashing with it.
Leak tracing across shared spaces
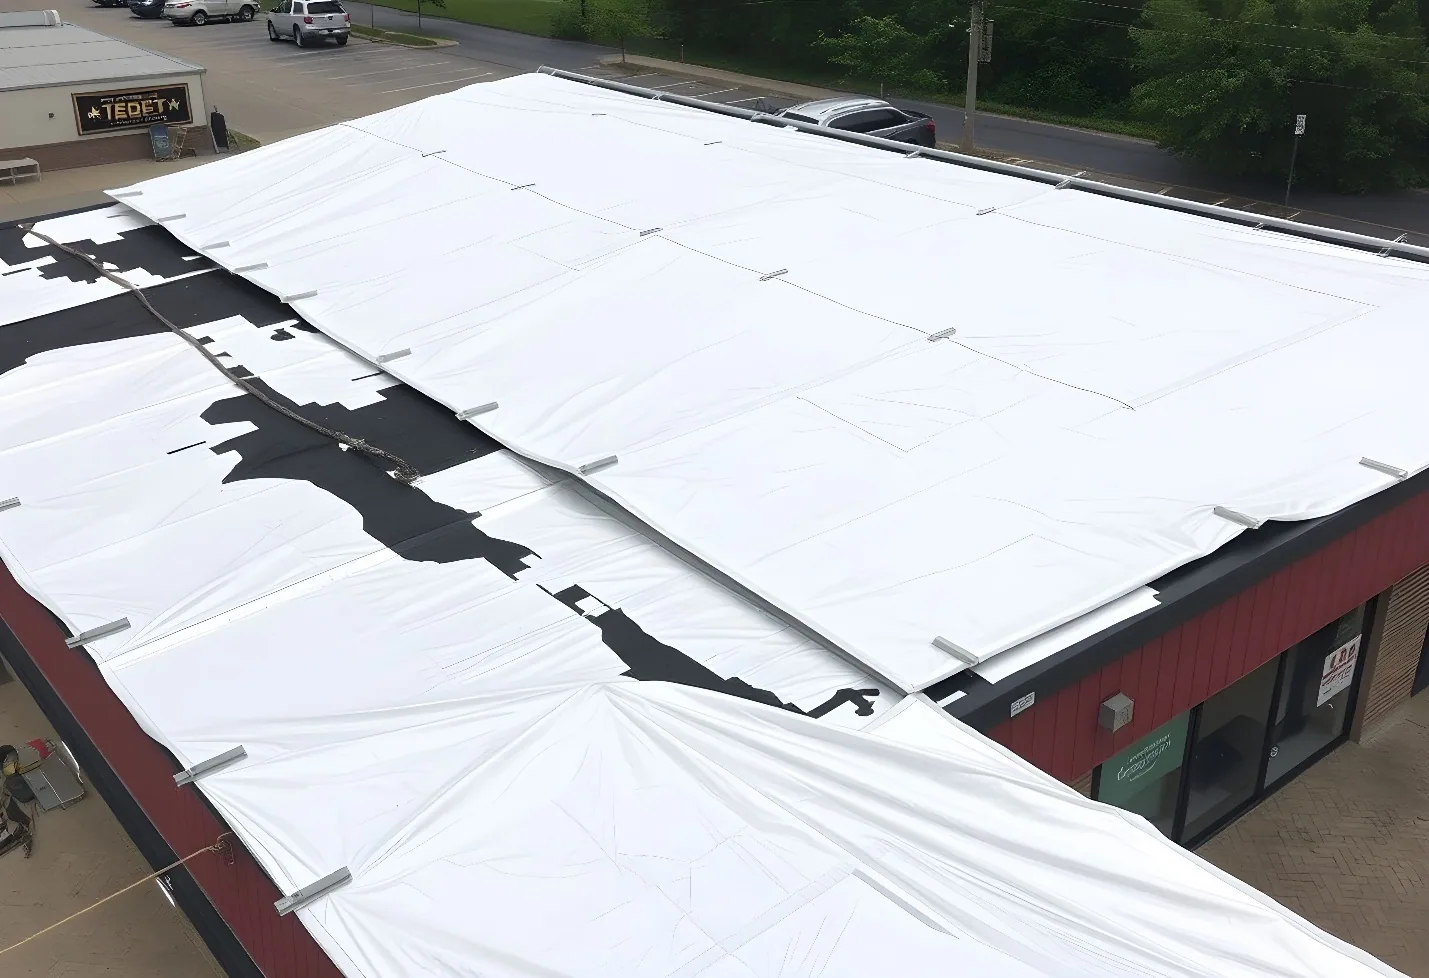
In a building with several occupants, a ceiling stain raises a question of whose roof, whose wall and whose pipe. We trace water from the stain upslope, check the roof section above, test flashing at walls and curbs and look for plumbing or HVAC sources inside the building. A flashing failure repair comes up often where roofs meet walls, since those joints move with the building and open under sun and storm.
The finding is written for each occupant who needs it. A residential tenant gets the cause and the timing, a commercial tenant gets the cause and the repair boundary, and the owner gets the cost drivers. All three are drawn from the same dated record, so the story does not change between conversations. When a unit sits under an apartment roof section, the same rules apply to the residential side.
Spring storms and the neighborhood response
The Weather Service says North Texas sees severe thunderstorms with hail, wind and tornadoes across the Metroplex in most years, though one address may be missed. When a storm hits, mixed-use owners may get calls from several occupants at once. A pre-built record helps: the baseline photographs show the roof before the event, and the inspection pass afterward shows what changed.
A preventive maintenance visit in late winter checks drains, flashings and seams before the storm season. Small repairs then happen on a calm day and not under pressure from a tenant.
After an event, the dry-in comes first. We seal openings, photograph them, list temporary materials and set a date to replace them with a permanent repair, so nothing temporary lingers over a neighbor's yard.
Closeout file for a mixed-use owner
The final packet includes photographs of each phase, the neighbor map, the log of quiet hours kept, readings, a marked plan and open items. Owners with property in Corinth and Denton keep a packet for each building, and an occupied building reroofing plan uses the neighbor map as its starting point.
Commercial Roofing Questions
What is a neighbor map?
A roof plan marking who is above, below and beside each zone and how sensitive each use is. It sets the work order and quiet hours.
How do you limit odor in a mixed-use building?
By choosing low-odor materials, covering intakes during application and coordinating with kitchen exhaust schedules.
Can work start before neighbors are informed?
It should not. We record contacts and give notice before mobilization so surprises do not reach the owner.
What is the most common leak where flat and sloped roofs meet?
Flashing at the joint. Movement and water concentration open it first, so it gets a hands-on check.
Does highway visibility change roof work?
It changes staging, barriers and pedestrian routes. The crew keeps entrances and signs clear.
Who gets notified when a roof leak reaches a residential unit?
The owner, the unit's occupant and any adjuster involved. Each receives the cause and the timing from the same dated record.
Related
Related Roofing Work
Skylight and Penetration Flashing
Failed Flashing Repair
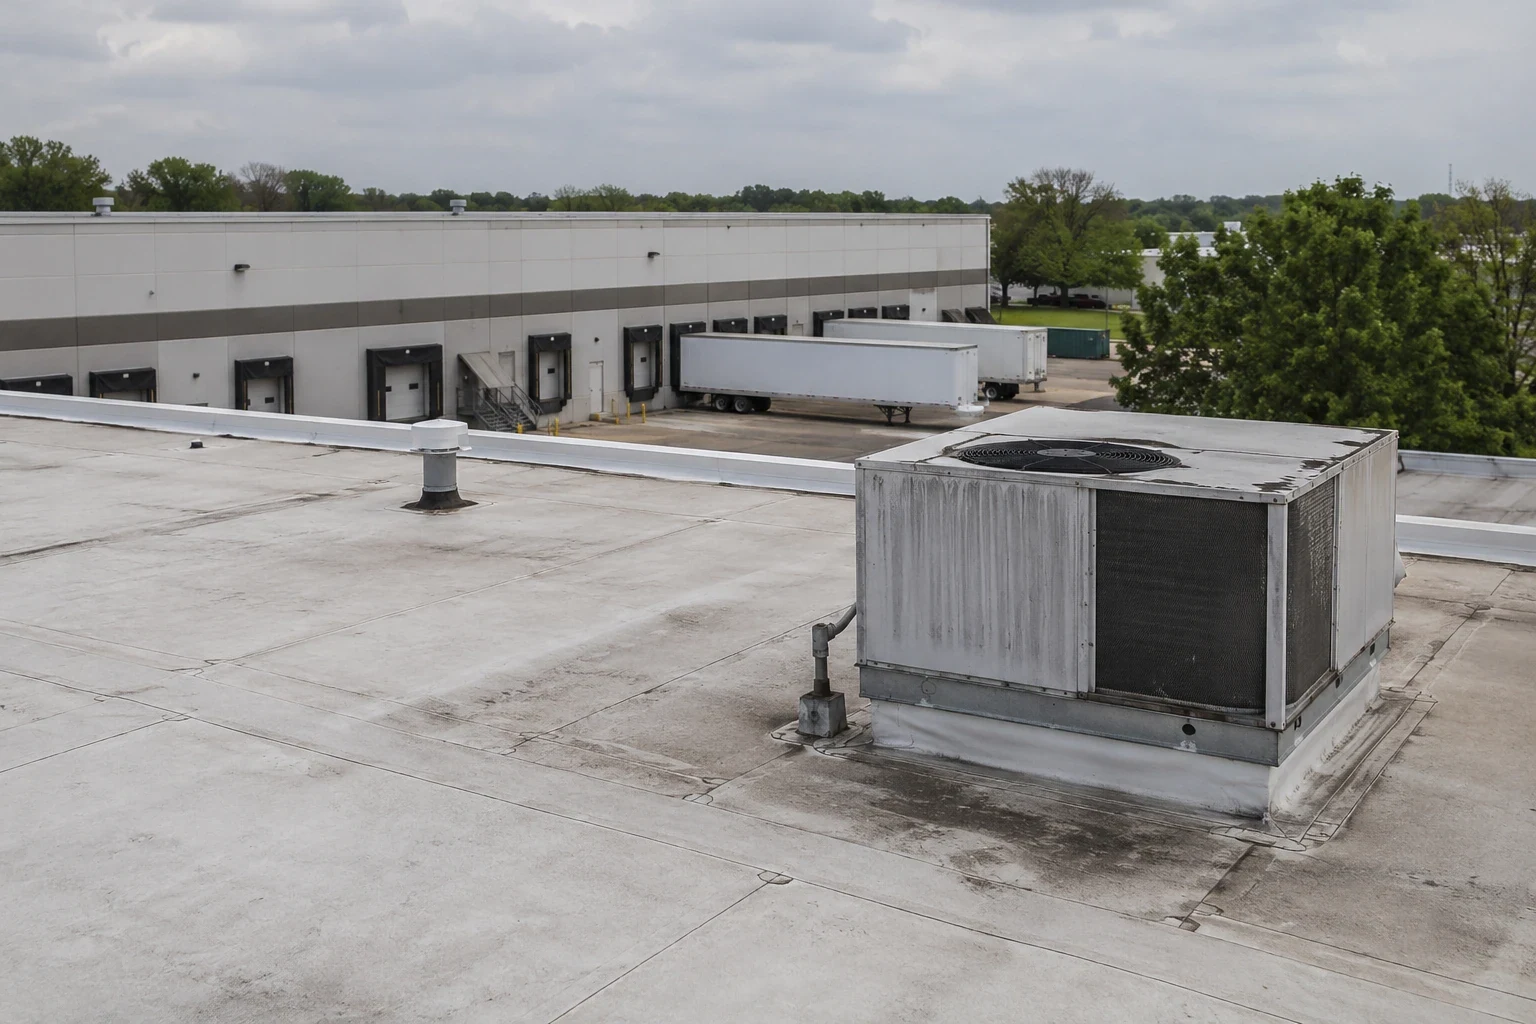
Apartment Roofing
Preventive Roof Maintenance
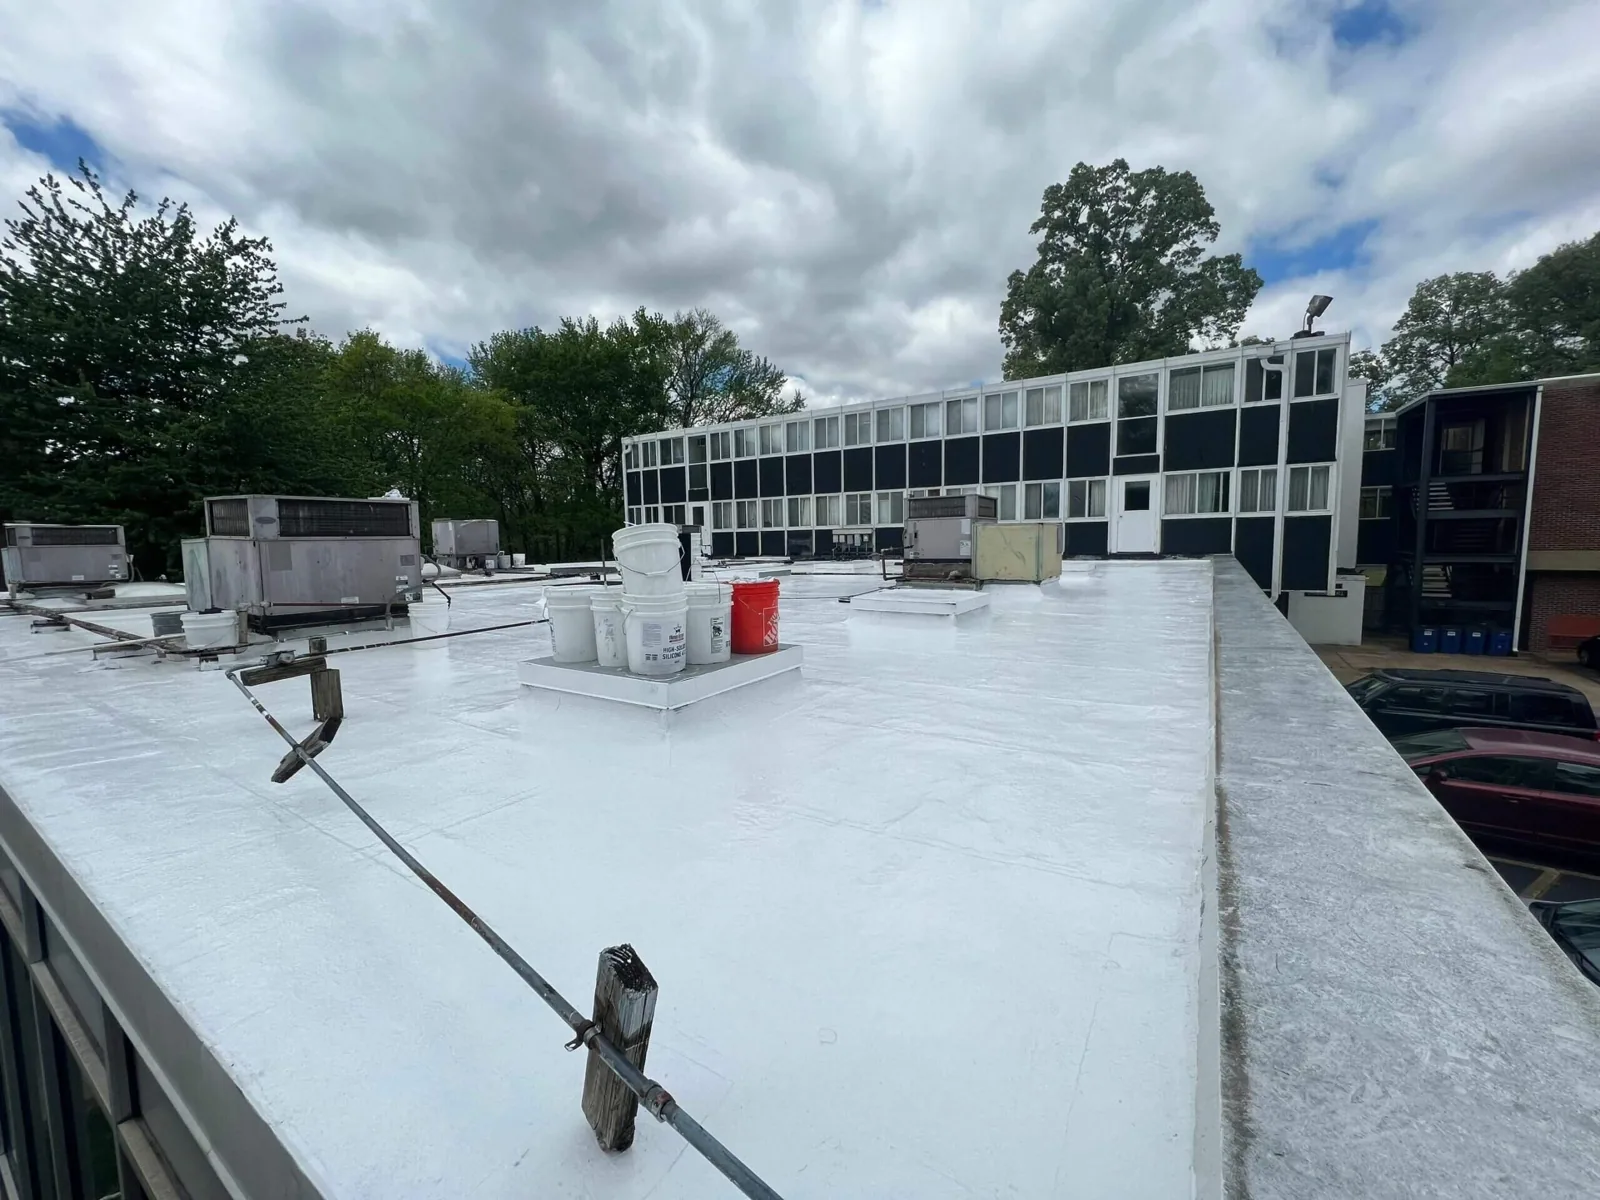
Corinth

Denton
Schedule an inspection and receive the dated record
Tell us the building, who occupies it and where water appears. We will inspect, send photographs and findings with dates, and recommend next steps.