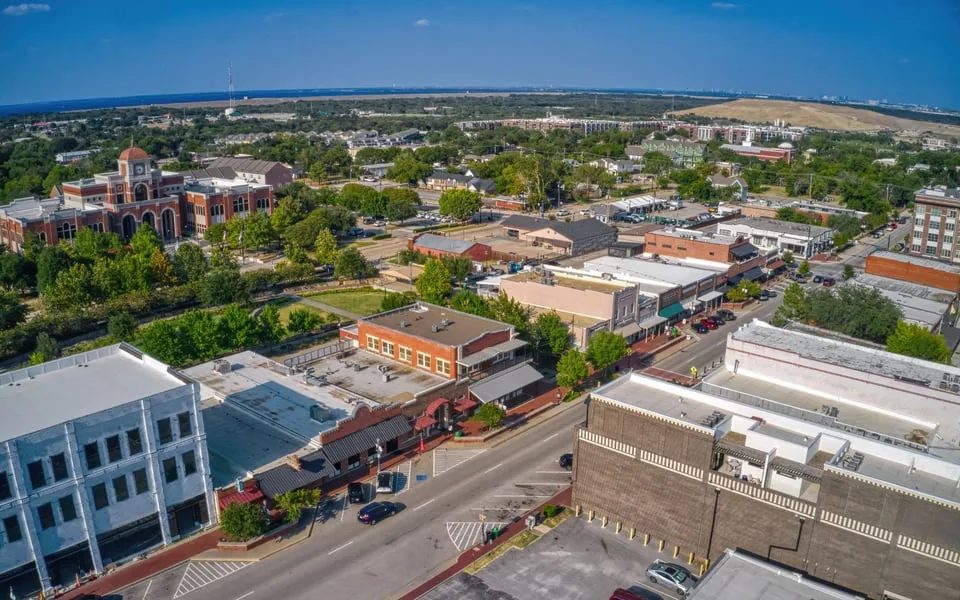
Occupied Building Reroofing in Lewisville, TX
Overview
Occupied Building Reroofing in Lewisville
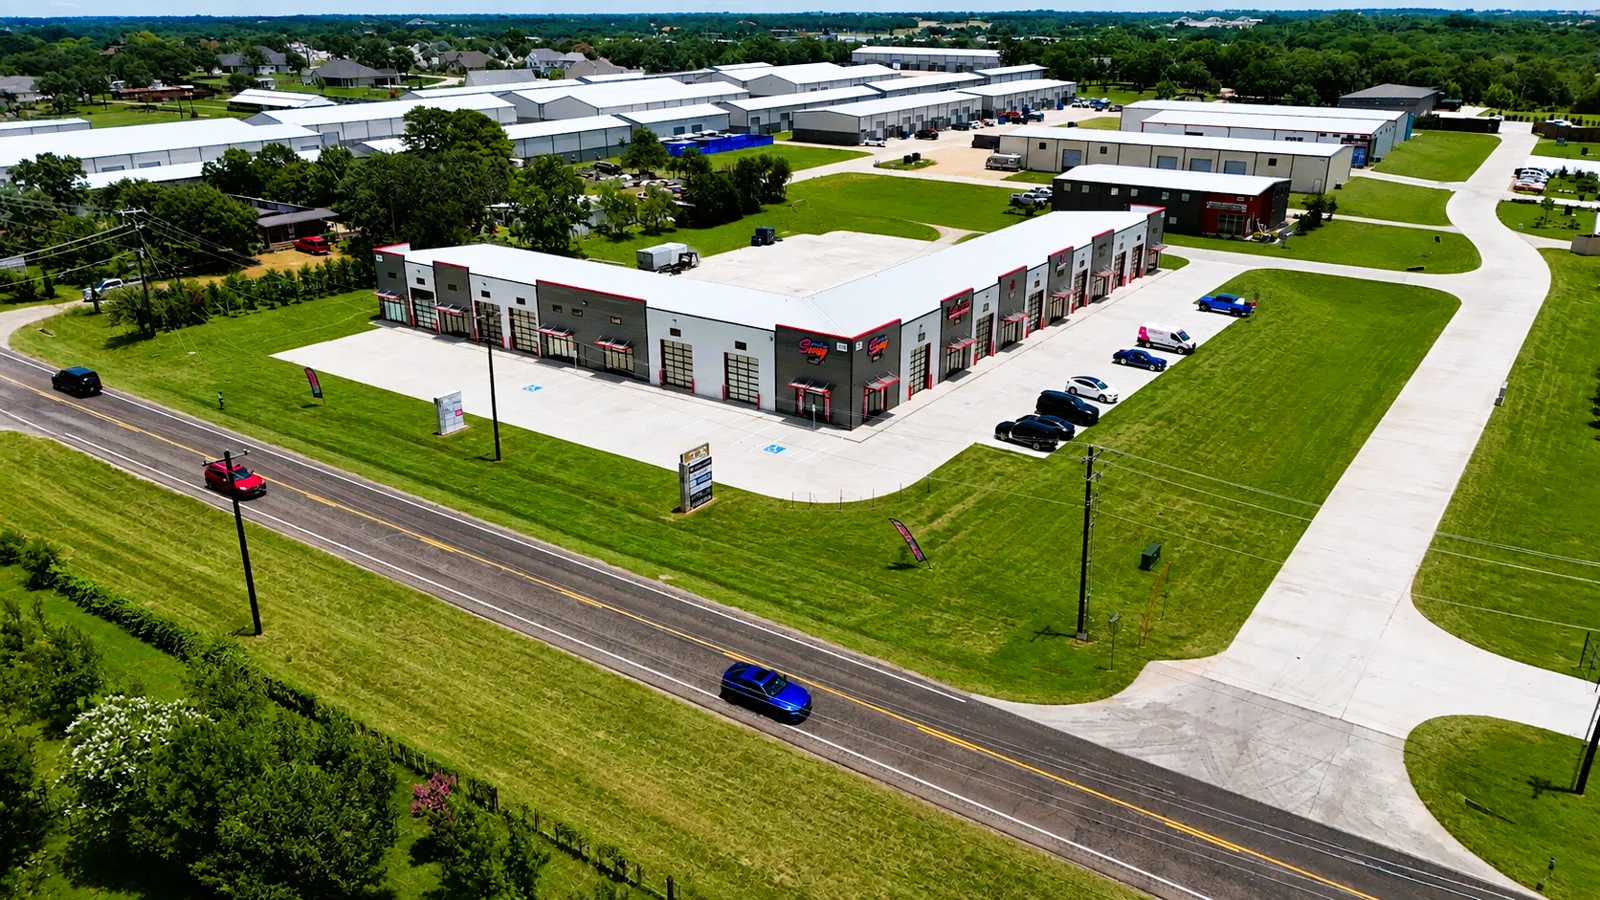
A tenant complaint about dust on a desk, or a delivery truck turned away at a blocked dock, is a roofing problem that does not appear on the roof plan. On an occupied building the work that matters most may happen at the ground: where the lift stands, which door stays clear, when the air intakes are covered and who is told the night before. Around I-35E, SH 121 and the city's gateways, Lewisville, TX mixes office, industrial, retail, healthcare-related and multifamily buildings, and each of those uses tolerates a different kind of disruption.
We start an occupied reroof with an access log: a written list of entrances, loading areas, rooftop equipment, intakes and the hours each tenant or operation cannot give up. The roof schedule is built from that list, not the other way around.
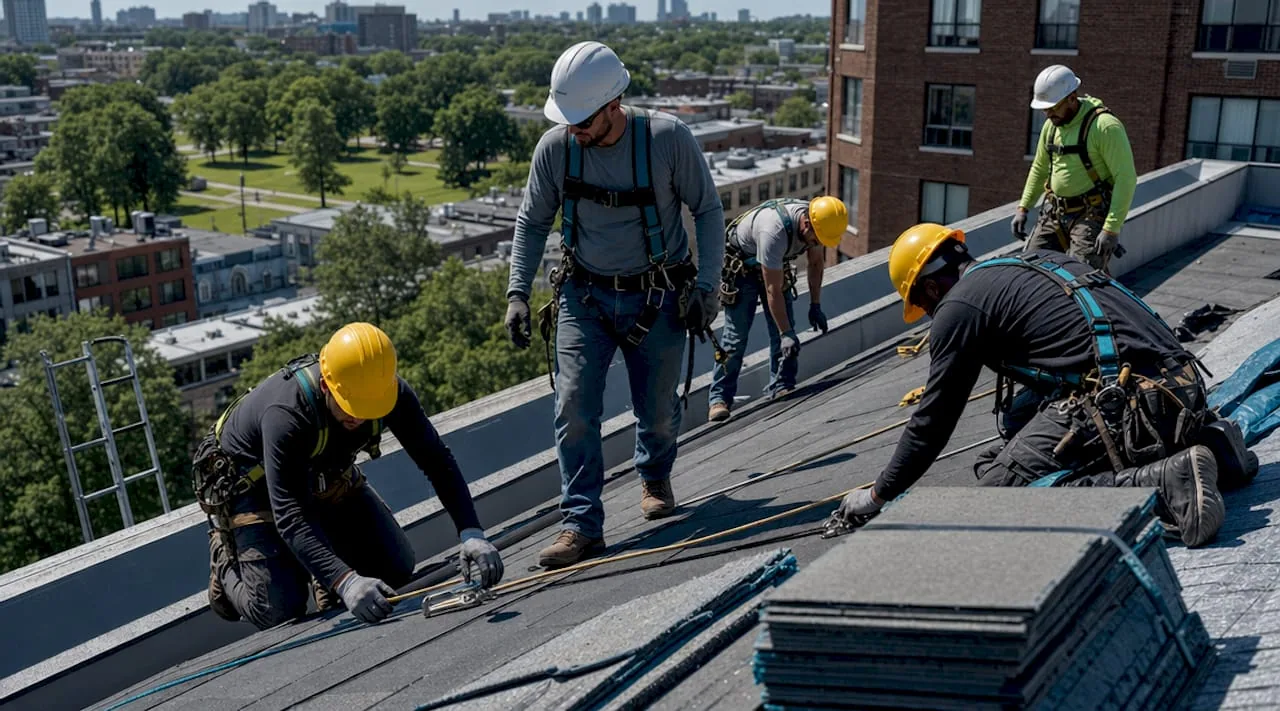
Access log: who is under each roof zone
The first document is a roof plan divided into zones, with the tenant or operation under each zone written beside it. A warehouse bay with temperature-sensitive stock, a clinic suite with scheduled patients, an office with a server closet and a restaurant with a kitchen exhaust each ask for something different. The log records what each one needs from the roofer.
- Entrances, loading docks, fire lanes and parking to keep clear
- Rooftop units and intakes that serve each tenant
- Quiet periods, hours of operation and delivery windows
- Contacts who approve a shutdown or a change
- Existing leaks, with dates and rooms, so old problems are not blamed on the project
This log is kept with the decision file and updated as the project moves, so the manager has one place to check what is planned for any day. When a tenant changes hours or a new lease starts mid-project, the entry is revised and the crew lead gets the updated page before the next shift, which keeps a verbal agreement from drifting out of the file.
Work window: opening only what can be closed
The rule that protects an occupied building is simple: do not open a section that cannot be dried in before the crew leaves. A section of tear-off is sized to the day's crew, the forecast and the time to install the new membrane, and the edge is sealed with a temporary tie-in when work stops. Metroplex spring weather makes that discipline more than a courtesy. Severe thunderstorms peak in spring here, and a section left open at noon can meet an evening cell.
We check the forecast before each day and again at midday, hold materials in a secured staging area and keep a tarp and temporary seals on the roof for a surprise shower. If the forecast turns, the section is closed up early and the work resumes the next day. The access log records the opening and closing time of each section, so the manager can see exactly what was exposed and when.
Work coordination: noise, dust and air intakes
Tear-off is loud and dusty, and what is below it sets the order. Medical suites, call centers and classrooms are quiet-hour spaces; warehouses and manufacturing floors care more about debris, falling grit and forklift paths. We schedule noisy steps for the hours the tenant names and protect interior spaces with ceiling protection where the deck allows debris to fall through.
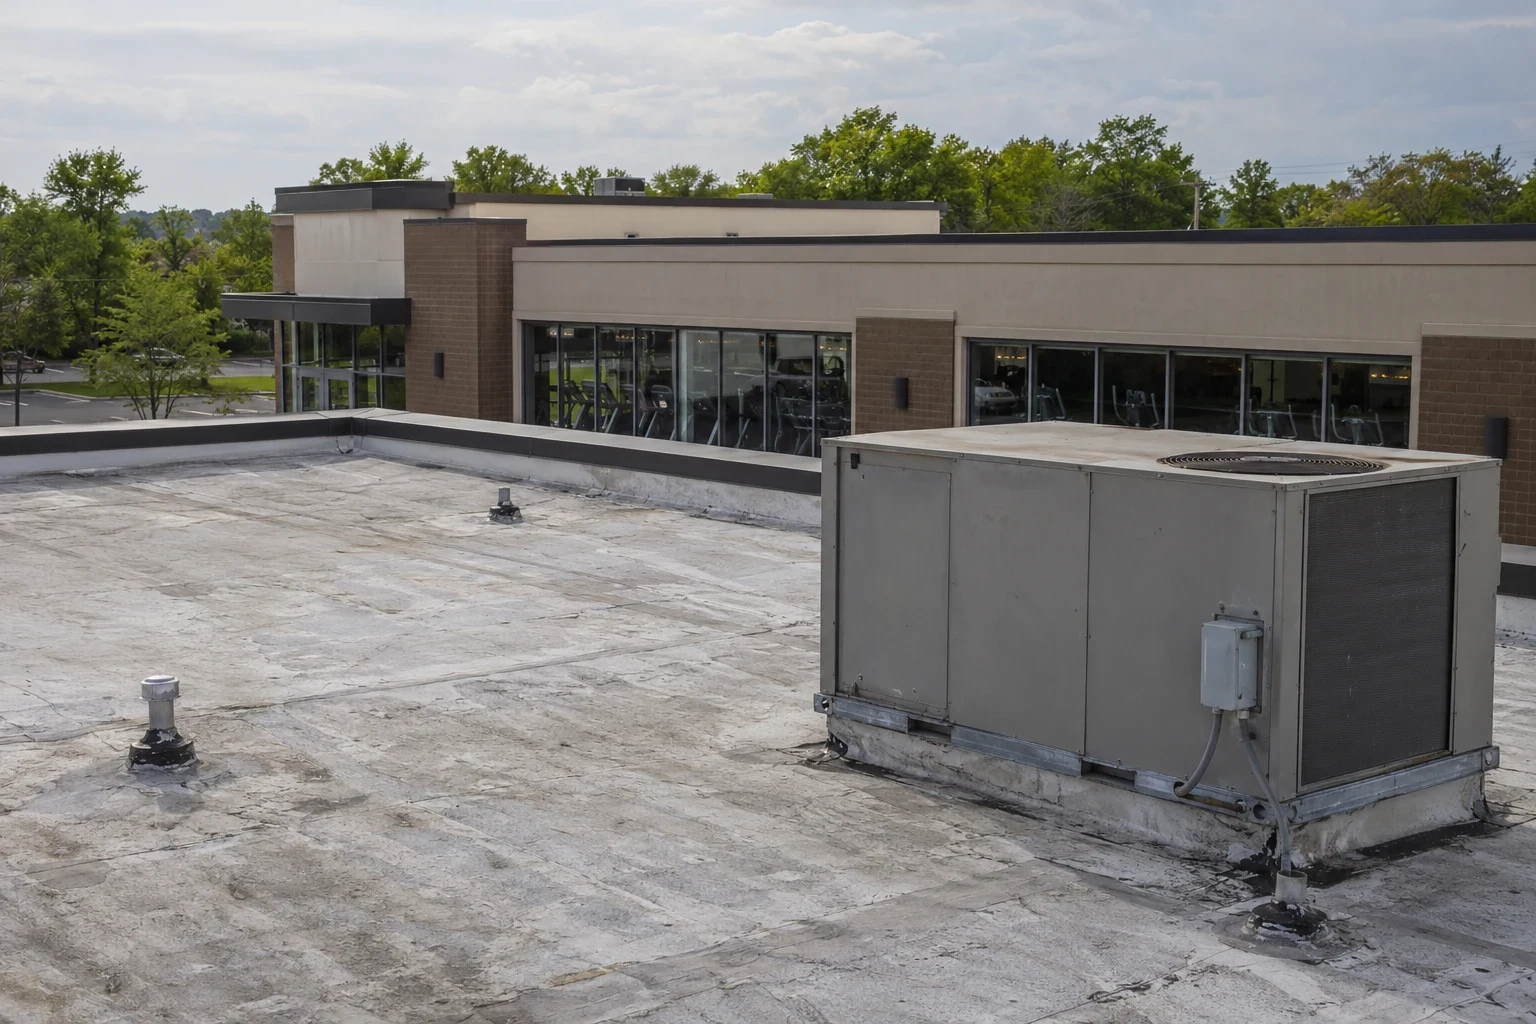
Air intakes are the most overlooked item. Roofing adhesives, hot work and dust can enter a building's air system, so we ask which intakes serve which tenants, cover or shift them during the work and record the times. Where a building has sensitive occupancy, such as healthcare-related uses, we ask the facility manager for any infection-control rules before the project is priced. For tenants who must keep operating through a roof replacement, a staged plan with one bay at a time keeps the building in use. A recover over the existing roof reduces noise and debris where the roof is a candidate.
Repair boundary: what is fixed now and what waits
An occupied property rarely has the budget or the schedule to reroof everything at once. A condition record separates what must be done now from what can wait: zones with active leaks, wet insulation or failed flashings go first, and sound zones can wait for a later phase. The boundary is drawn on the roof plan with the reason beside each line.
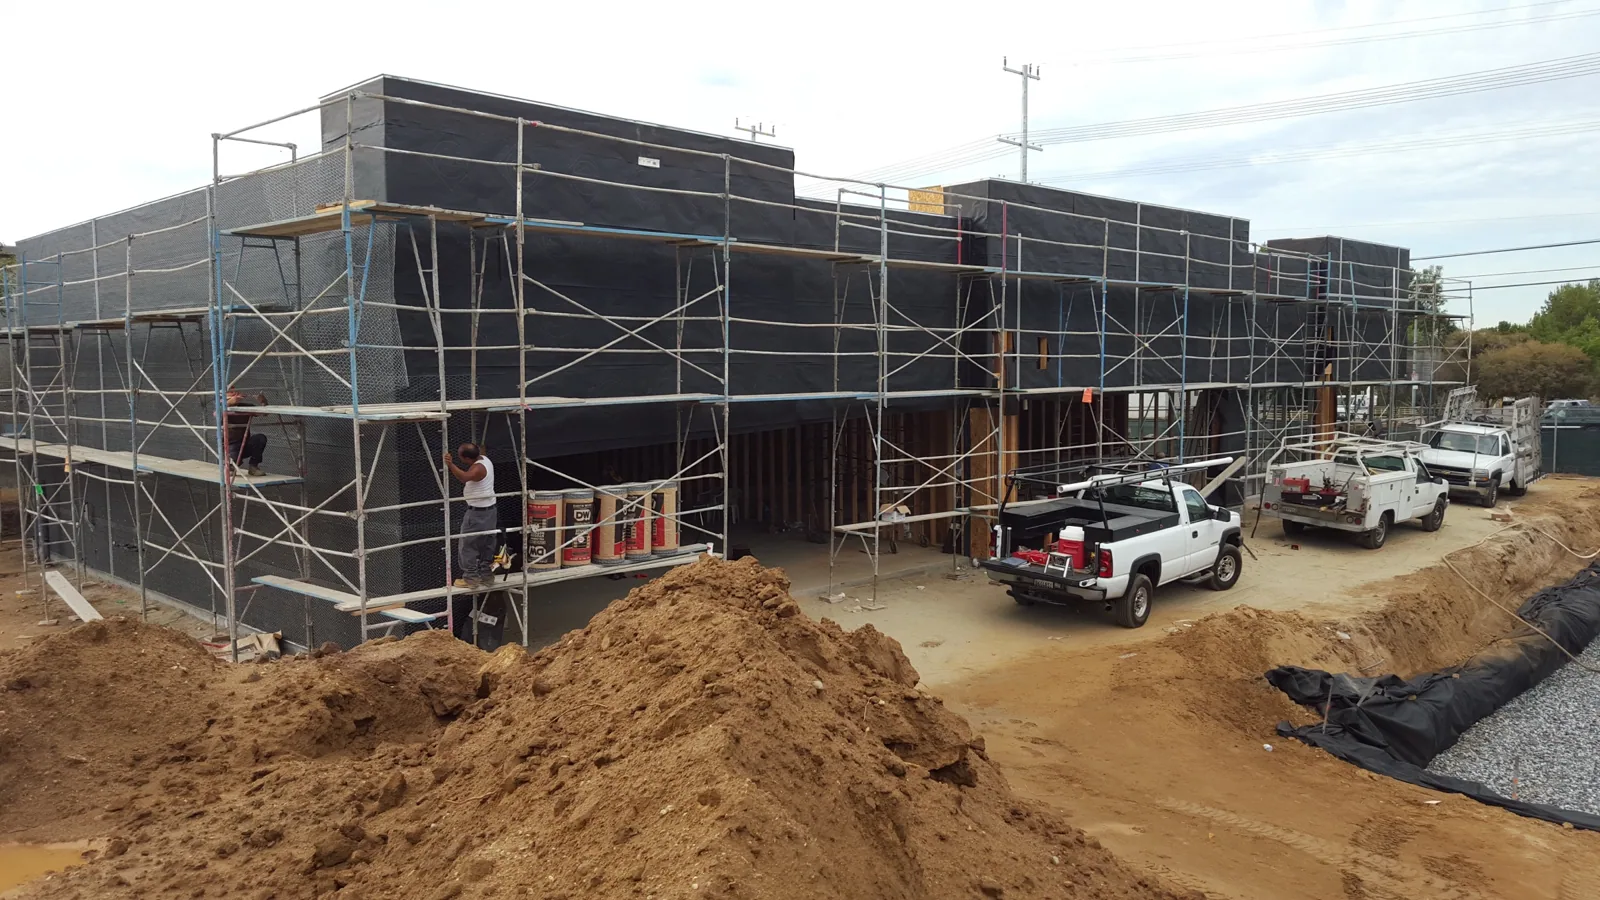
We then price the phases so the owner can see the total and the stages. A leak that reaches a tenant's space between phases is handled with emergency roof repair and a temporary dry-in, recorded in the log. Moisture readings from an infrared moisture survey help set the first phase, since they show how far wet insulation extends and prevent a phase boundary from cutting through a wet area. Each phase gets its own start and finish date on the roof plan, so a tenant can see when the crew will be above their space and when the roof over it is done.
Options review: phasing, night work and shutdown windows
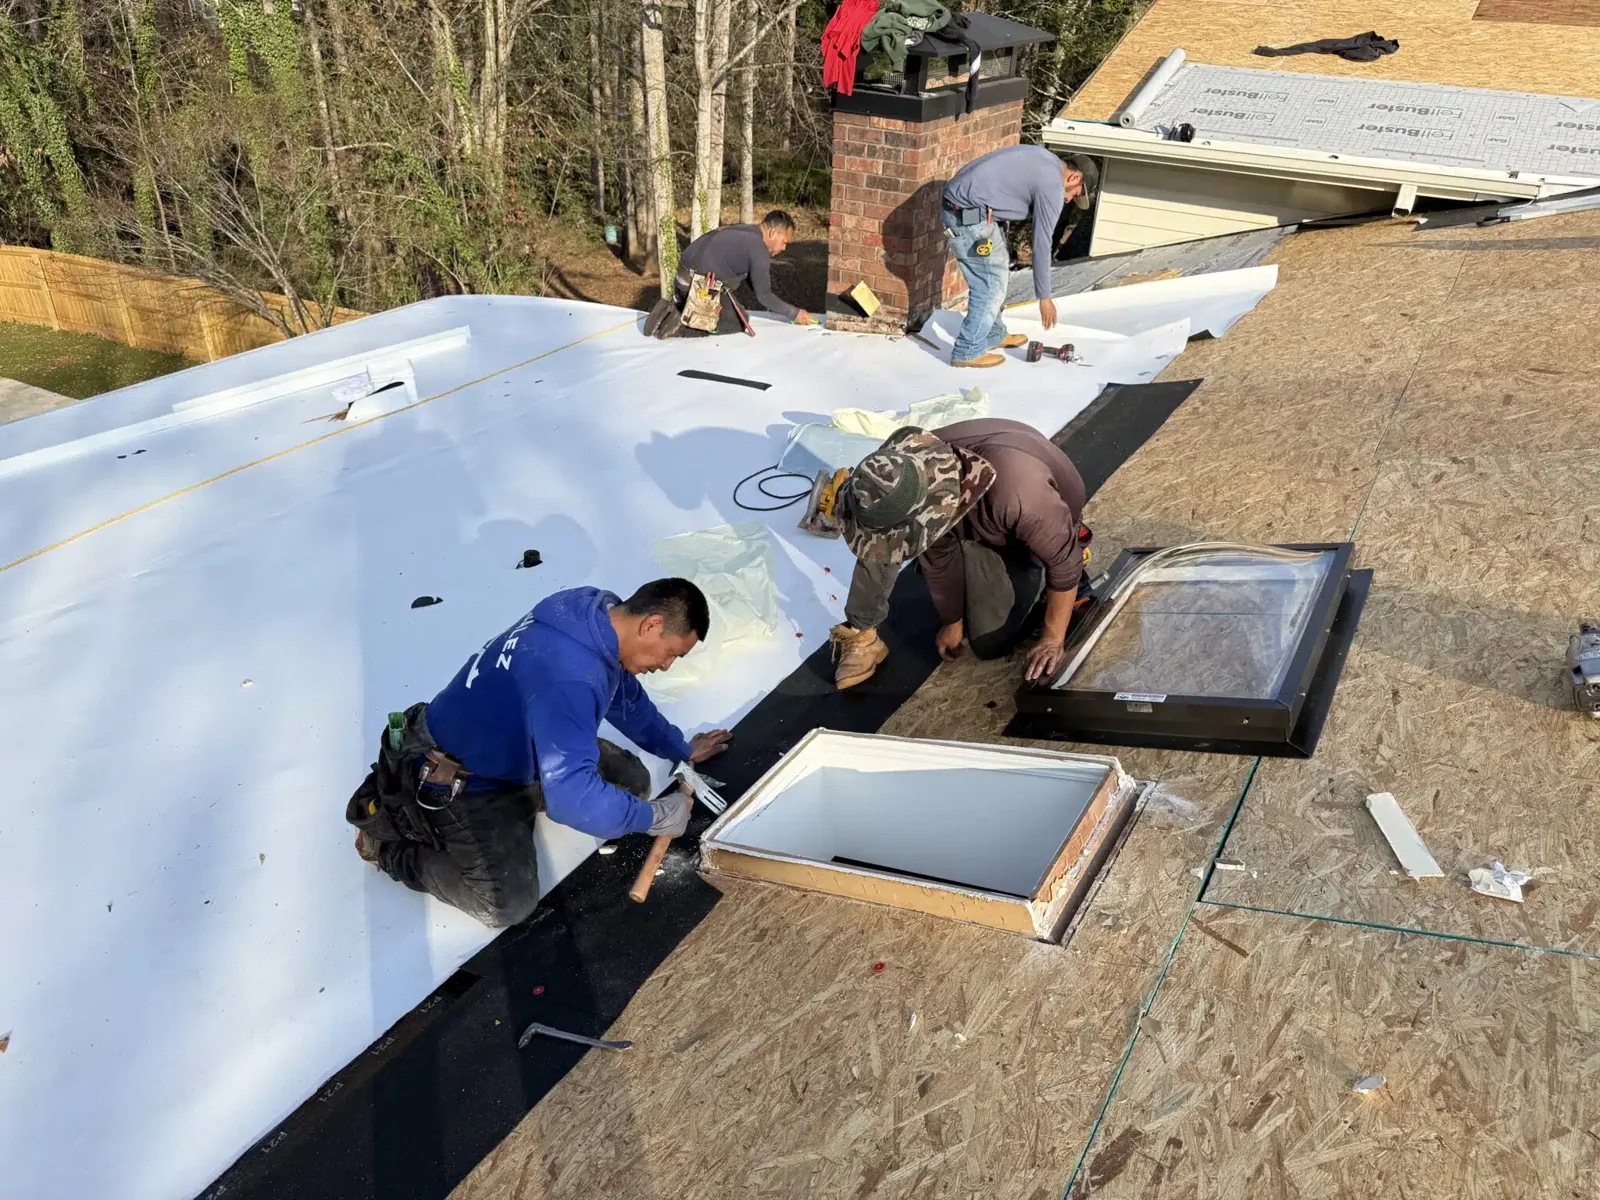
There are three ways to lower the impact on a working property. The first is phasing: the roof is divided into zones and each is completed before the next begins. The second is shifting hours: noisy work is done early, late or on weekends where the tenant prefers. The third is using a method that creates less disruption, such as a recover or a coating where the roof qualifies.
Each option changes cost and duration. Phasing lengthens the project and ties up equipment. Night work adds lighting, safety measures and permit questions. A recover or coating restoration works only on roofs with dry insulation and sound seams. We lay these out next to the condition findings so the manager can choose a method that fits the building's use, with the trade-offs on the same page. Properties in Old Town Lewisville and along Business 121 often share sidewalks, parking and neighbors, which adds to the planning.
Closeout documentation: the occupied-project file
The closeout packet includes the final access log, the opening and closing time of every roof section, photographs by zone before and after, moisture readings, any tenant complaints and how each was resolved, and the roof plan with the final repair boundary. If a manufacturer warranty applies, the installation records are bound into the same file.
A reroof may need permit review, with the permit office choosing the edition and amendments of the adopted 2021 International Building Code that apply. The packet notes the permit, inspection dates and any code-driven changes. For an owner with many sites, the same format lines up with a multi-site roof program.
Commercial Roofing Questions
Will tenants lose cooling or power during a reroof?
Only if a unit has to be lifted or reset. Those lifts are scheduled with the tenant in a short window, with the opening dried in before the window closes.
How are leaks during the project handled?
Quickly and in writing. We tarp or seal the opening, protect the space below and record the time, the cause and the repair in the access log.
Can a roof be done at night?
Often, with added lighting and safety planning. Local noise rules and the tenant's own schedule control whether night work is practical.
What if a tenant objects to the schedule?
We go back to the access log. The tenant's required hours are written there, and the schedule changes to match, or the manager is shown the trade-off.
Is a permit needed for a reroof?
Often yes. The permit office confirms the code edition and amendments for each reroof before the schedule is fixed.
Related
Related Roofing Work
Commercial Roof Replacement
Roof Recover and Overlay Systems
Emergency Roof Repair
Infrared and Core-Cut Moisture Surveys
Roof Coating and Restoration
Old Town
Start with the access log
Schedule an inspection and receive a condition record with photos, findings by roof zone, an access plan for each tenant and recommended next steps before any date is set.