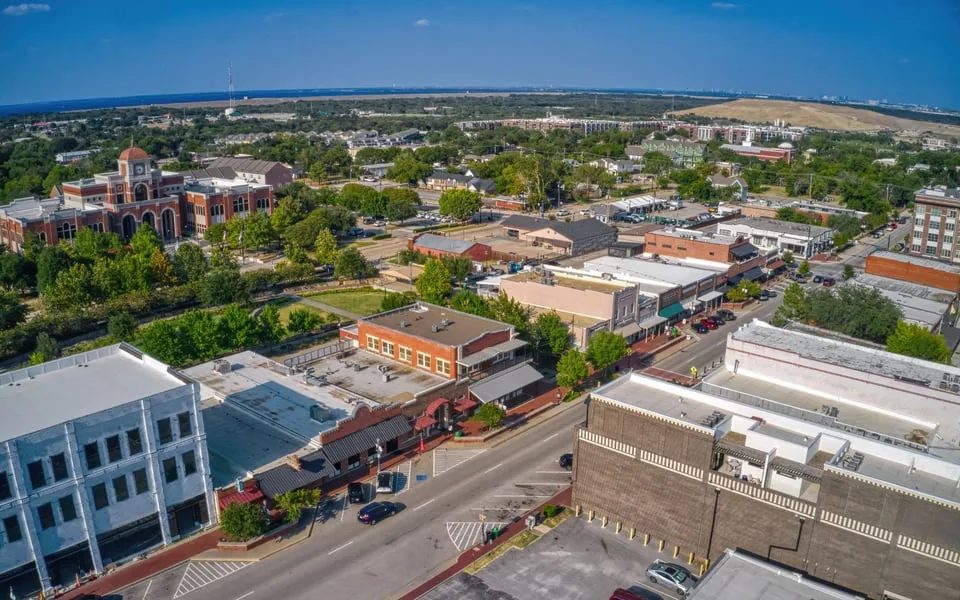
Office Building Roofing in Lewisville, TX
Home // Property Types We Roof //
Overview
Office Building Roofing in Lewisville
A tenant complaint log with dates is the best starting record for an office roof. Stains on ceiling tiles in suite 210, a drip in the corridor after the Tuesday storm, a musty smell near the north stairwell: each is a dated observation, and each can be tied to a roof zone before anyone climbs a ladder. In Lewisville, TX the inspection pass starts there, with the complaint dates laid over the roof plan and the weather on those dates written beside them.
That match tells the manager which complaints belong to the roof and which belong to condensate lines, window seals or plumbing.
Local context: offices along I-35E, SH 121 and the gateways
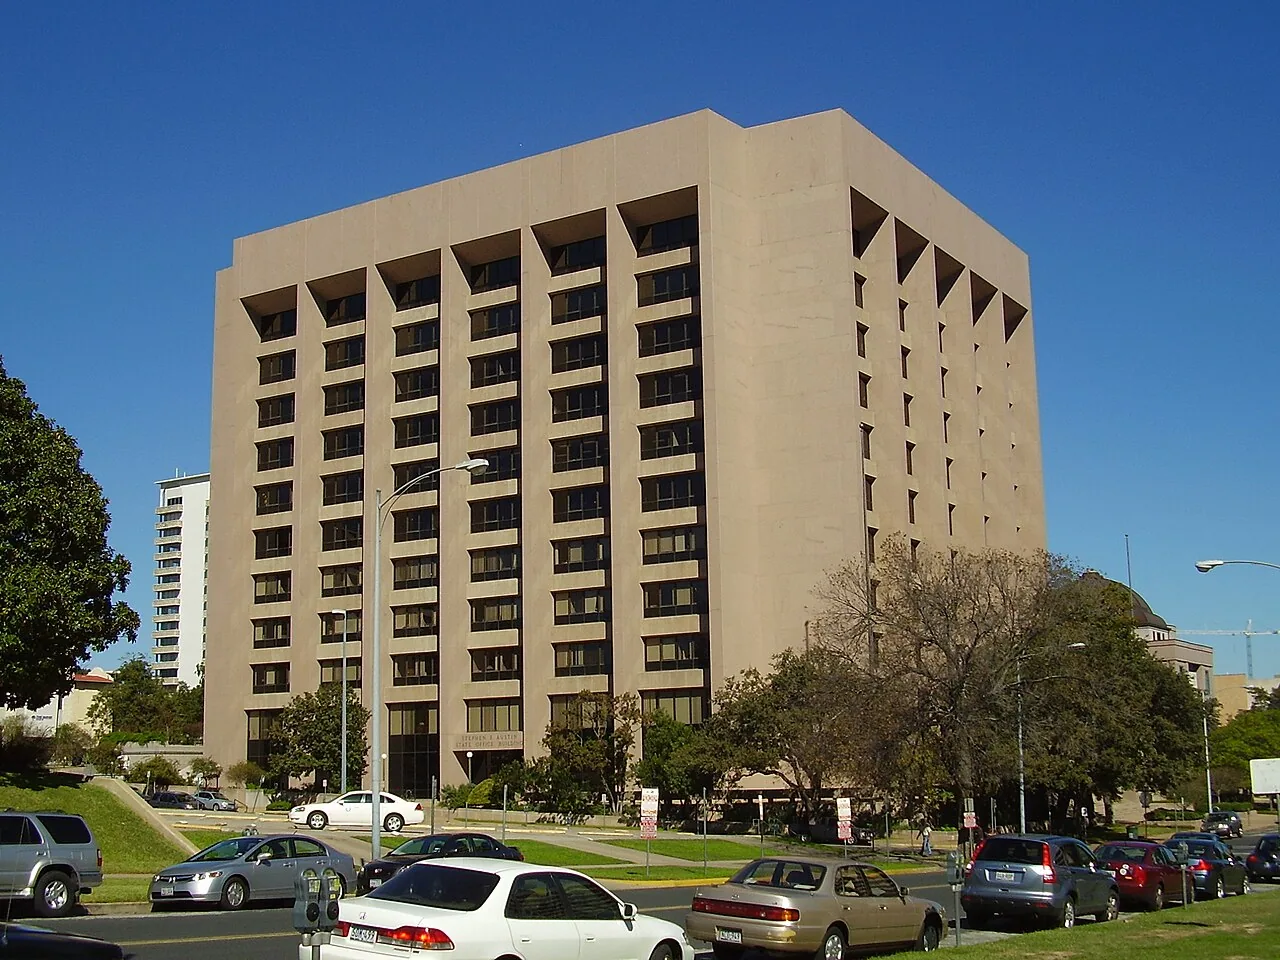
Around I-35E, SH 121 and the gateway areas, the city's development materials list office alongside industrial, retail, healthcare-related and multifamily projects. Castle Hills, which spans Lewisville and Carrollton, plans Crown Centre as a mix of office, retail, dining and multifamily along SH 121, and the Central I-35E focal point, where Business 121 meets the interstate, sits under a corridor overlay framework for redevelopment.
Those plans describe where growth is expected. They say nothing about the age or the roof system of any one office building. A manager with a building in Old Town, along Business 121 or in a new mixed-use district gets the same scope: a core, a plan review and a photo sequence, then a recommendation built on what the roof shows.
Work window: tenants, parking and quiet hours
Tenants cannot be told to work somewhere else for a week. The plan lists each suite under each roof zone, the hours when noise is acceptable, the air intakes that need covering and the contact for each. Notices go out before each phase, and the same notice states when work starts, stops and restarts.
Staging is a tenant matter as much as a crew matter. A boom lift on the main drive or a material drop by the front entry leads to complaints, so the plan puts staging in a rear or side lot where the site allows, sets a walking route past the work and names the person who reviews it each morning.
Entrances and accessibility routes get their own line. A canopy over a main door, a covered walkway or a loading court below a roof edge needs protection from falling debris during tear-off, and the plan marks the exclusion zone on the ground, assigns a spotter and sets the hours when the zone is open. Tenants with early or late schedules are listed so notices reach them first.
Attachment detail: rooftop units, curbs and condensate
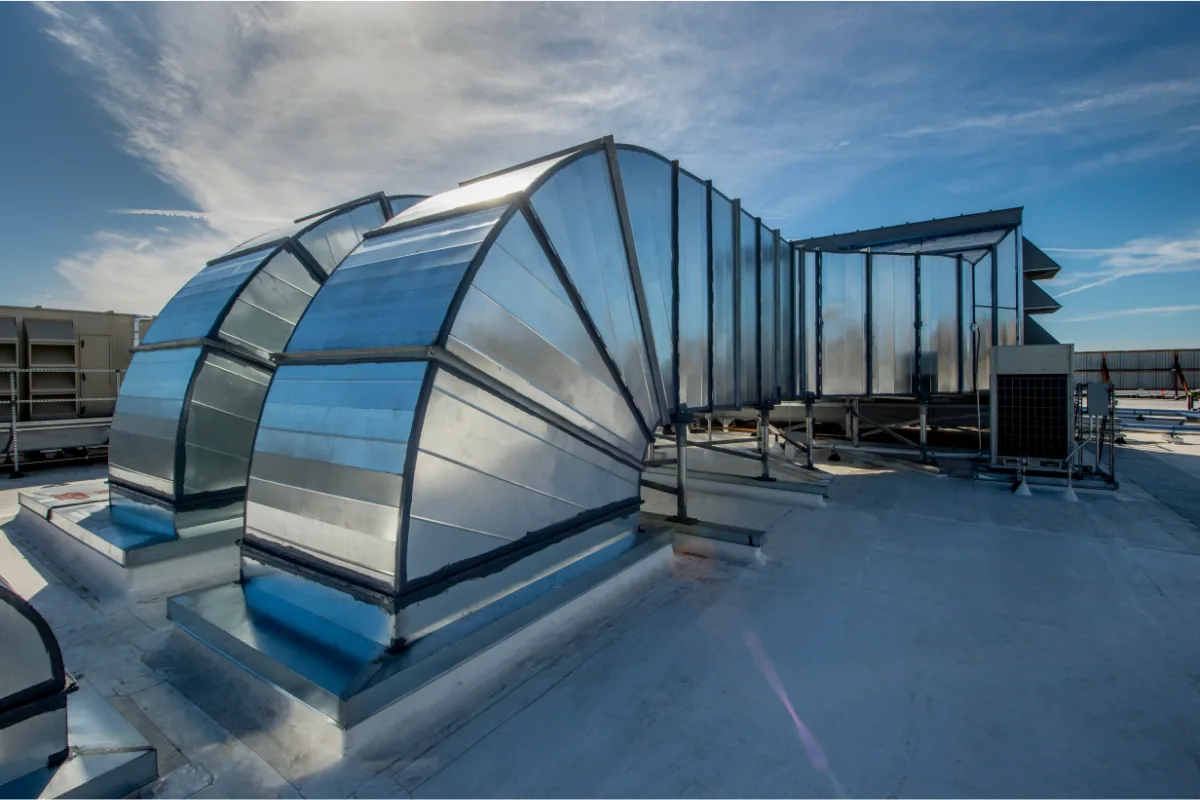
Every packaged HVAC unit puts a curb, a flashing and several line penetrations on an office roof. Curb flashings split as units vibrate, refrigerant line boots dry out and condensate lines drip onto the same square foot of membrane for years until the sheet is stained and thin. We number each unit on the plan and photograph the curb, the flashing and the line penetrations.
When a unit is replaced, the curb is checked against the new footprint before it is set. Coordinating rooftop equipment curbs and supports repairs with the HVAC contractor means the unit is lifted once, not twice. Condensate that has been dripping on the sheet is rerouted to a drain or a splash pad, and the change is logged.
Walk routes are part of the roof record too. Service technicians cross the same patch of membrane to reach the same units, and the sheet wears along that line. Walk pads laid along the route protect seams and flashings, and the plan shows where they go so a later technician does not step off the path.
Heat and storm: what the roof sees in a year
North Texas gives an office roof a hard calendar. July and August afternoons average near 96 degrees by the regional airport's normals, and spring brings the severe thunderstorm season, with large hail and damaging wind among the near-annual Metroplex hazards the weather service lists. Neither is a verdict on a specific roof.
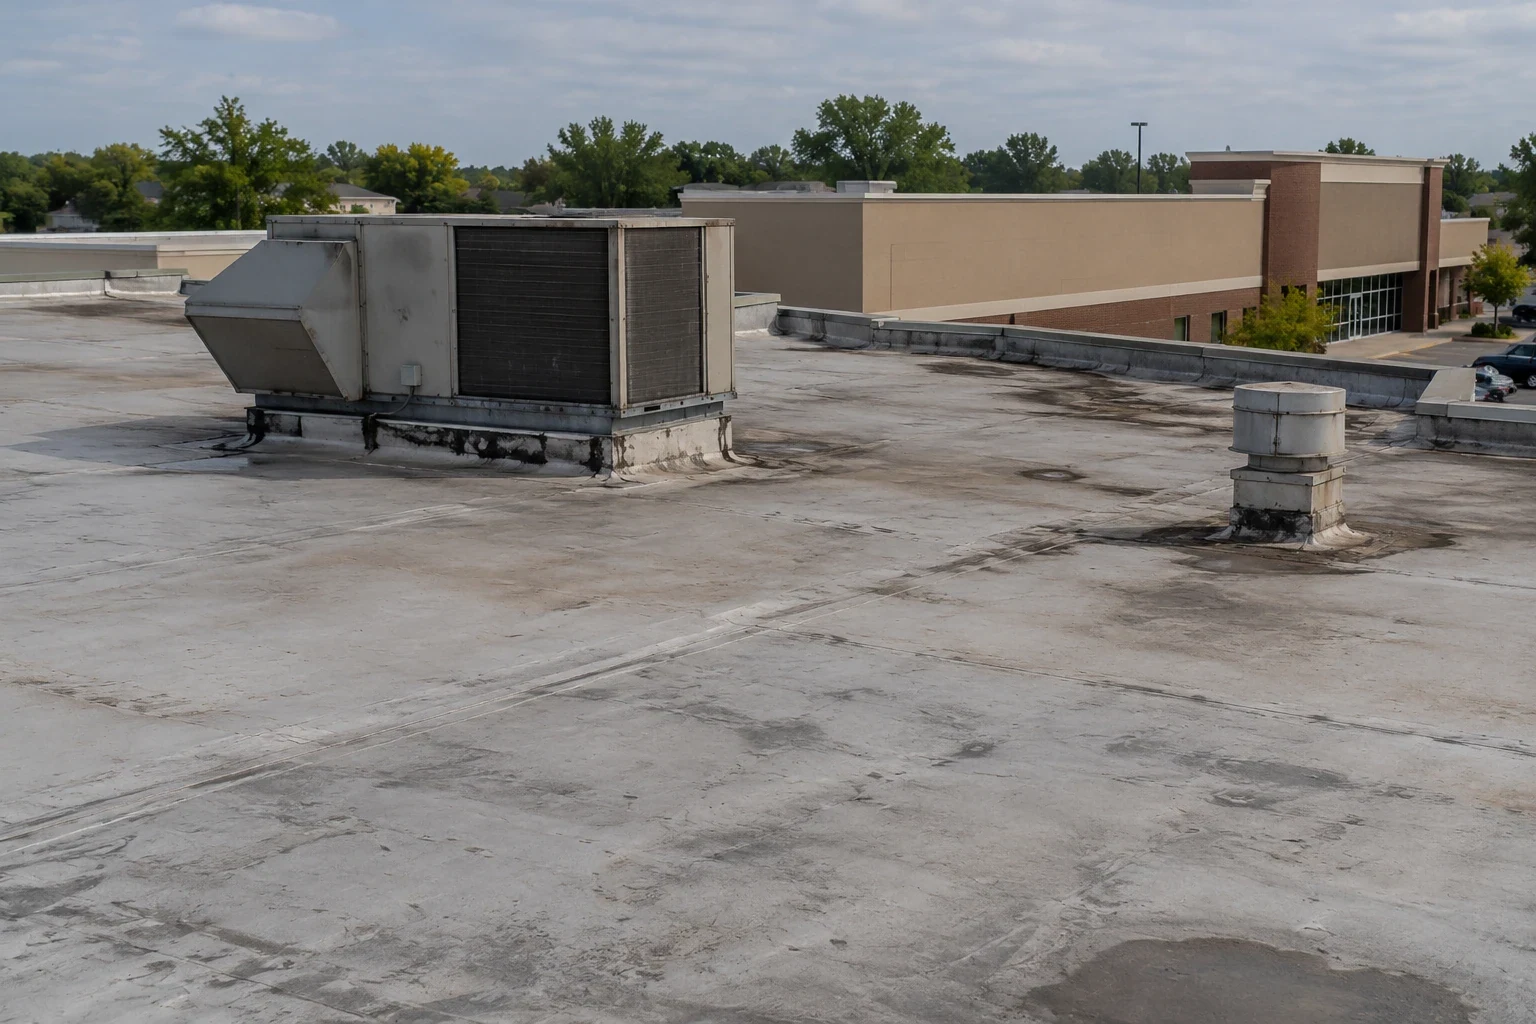
After a storm report, the pass compares today's photo sequence with the last one, marks new bruises or punctures and reads moisture where the membrane is open. A storm damage repair scope, if needed, begins from dated findings, and the manager can show an owner or insurer exactly what changed.
Options review: membranes, ratings and codes
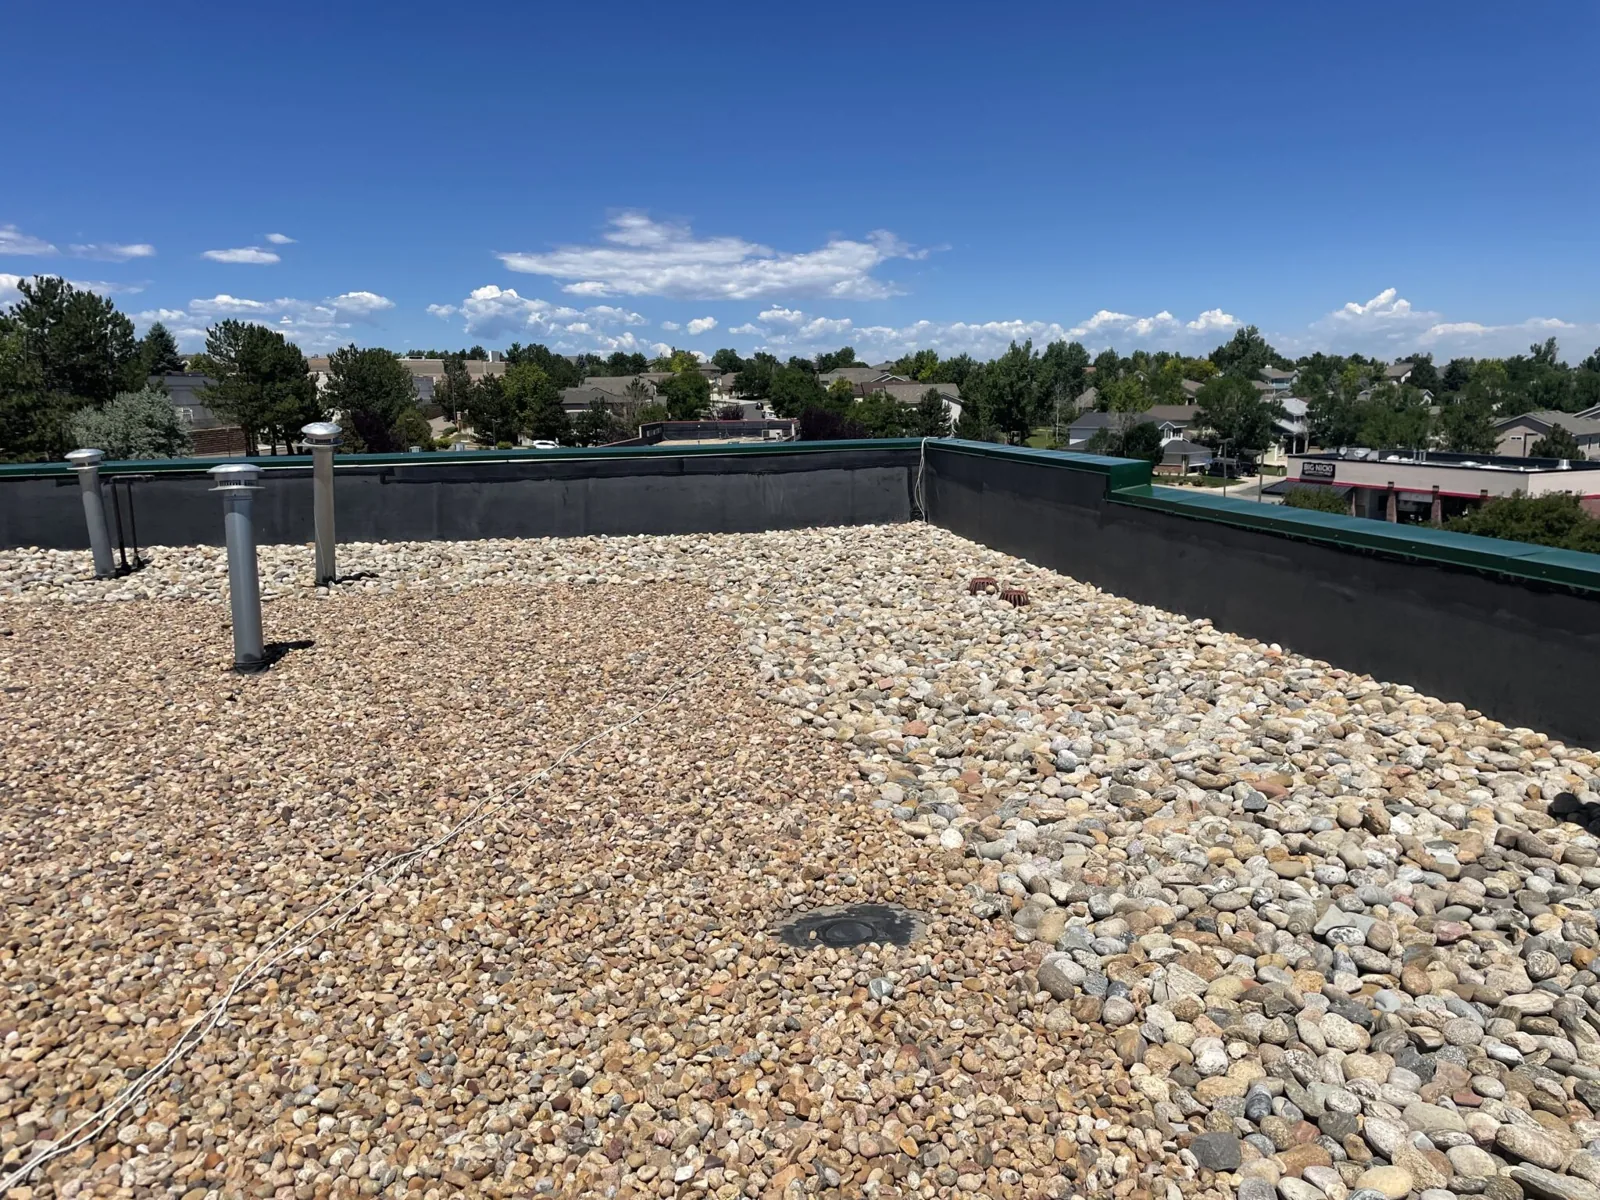
Office roofs are usually low-slope single-ply, modified bitumen or low-slope metal. The core identifies which, and the repair method follows. A reroof here is reviewed for insulation, fire rating and wind resistance against the 2021 building code the city has adopted, or whichever edition and amendments govern the permit.
A manager weighing a recover over the existing roof against replacement gets both laid out: wet or dry insulation, remaining service life, disruption to tenants and the records each path produces.
Parapets and coping are the other repeating problem on office roofs. A cap with open joints lets rain run behind wall flashing, and the stain shows up inside weeks later. These joints are photographed in the first pass and resealed or replaced with the membrane work, with the finding dated so the next inspector can check it.
Decision file: reporting to owners and lenders
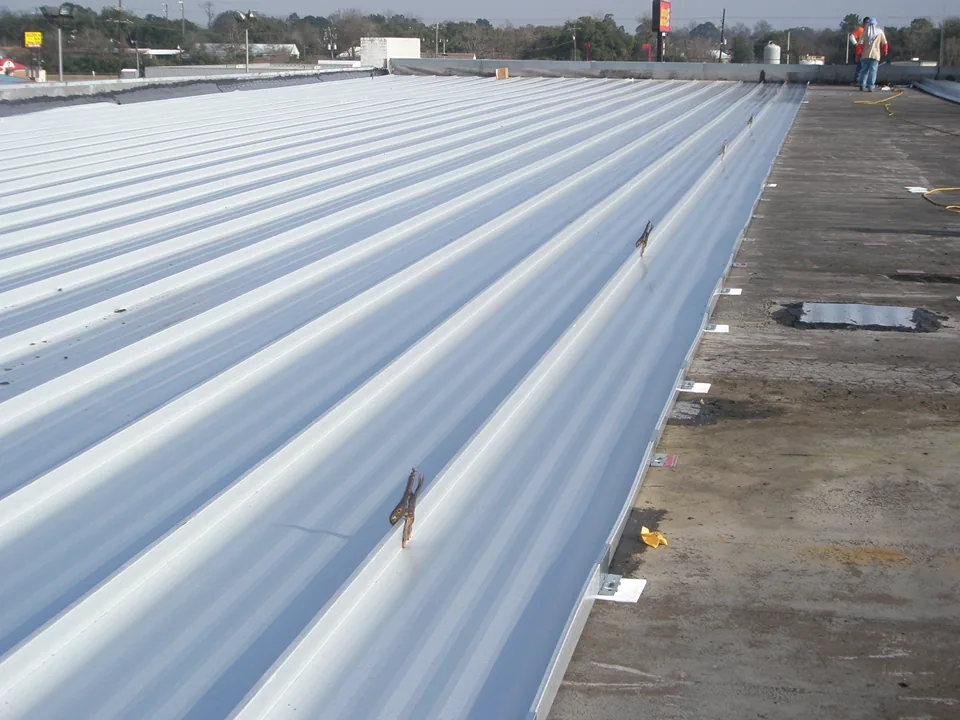
Property managers answer to owners, lenders and tenants, and each asks a different question. The decision file holds a condition summary by roof zone, a repair history with photographs, product sheets and a forecast of the next major expense. A property management company with several buildings can compare these files and set capital order from the evidence.
If the roof is under a manufacturer warranty, the same file carries the dates and product data a claim would need.
Cost drivers are listed in plain terms: roof area sets material volume, the number of units sets curb labor, the number of levels sets lifting and staging, and tenant restrictions set how many days the job needs. The manager sees each line beside the quote, together with the repair boundary that tells when patching has outrun replacement.
Closeout packet: what stays with the building
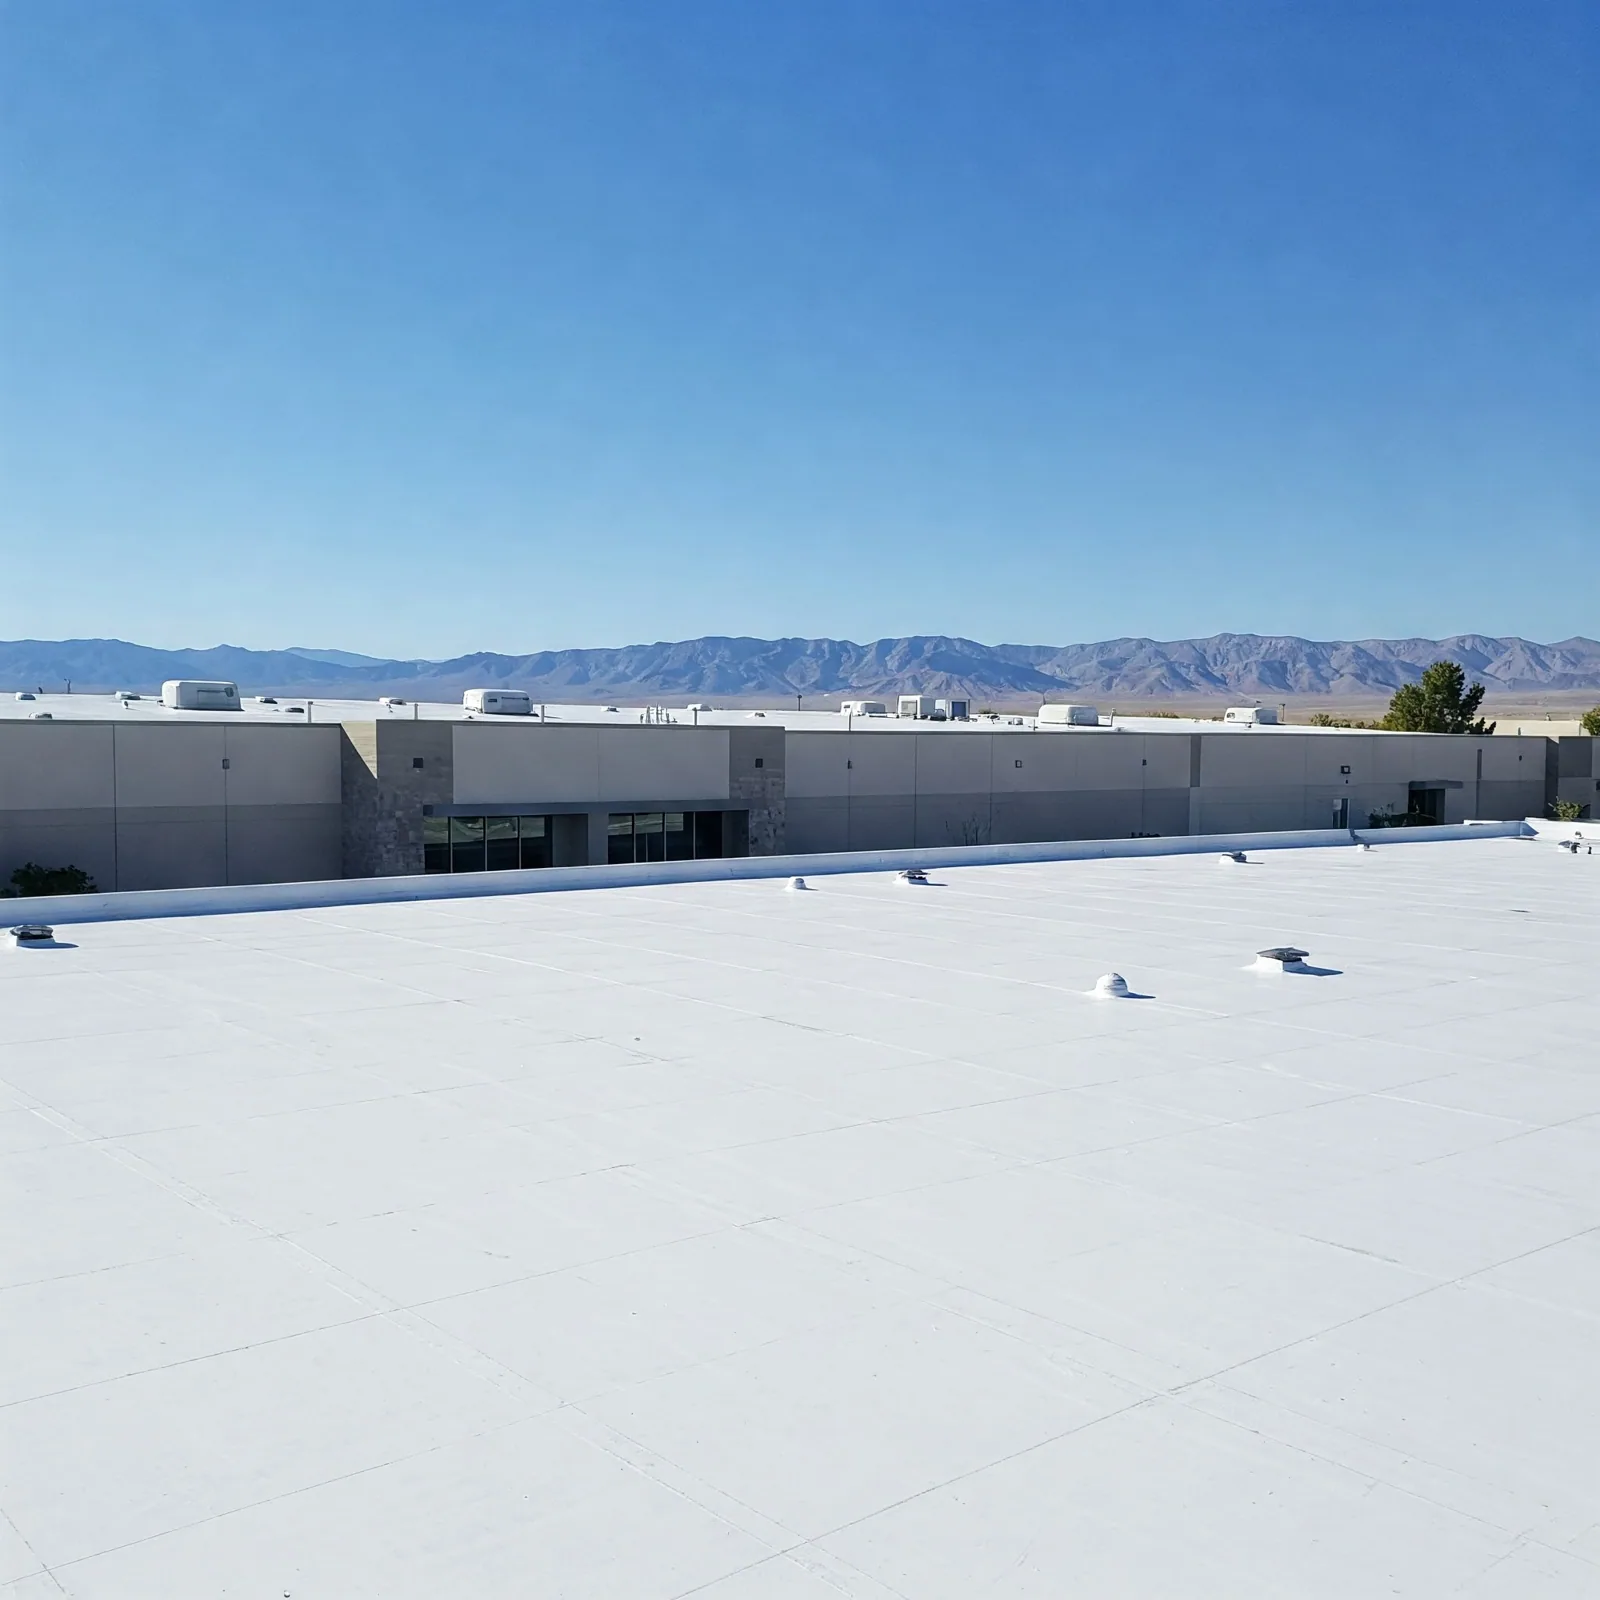
The packet holds the zone map, moisture readings, tenant notice log, product sheets, access log and dated findings. A neighboring medical office or hotel roof uses the same format. The packet also sets the next inspection date, so the first storm season after the work has a baseline to compare against.
Because the file is dated and numbered by zone, a buyer, lender or insurer can read it without a site visit, and a new property manager inherits the roof history with the keys.
Commercial Roofing Questions
How do you tell a roof leak from an HVAC condensate leak?
By lining up the stain with the roof zone and the unit lines above it, then checking the weather on the date. Condensate leaks show up on dry days as well.
Can work proceed while tenants stay in place?
Usually. The plan sets quiet hours by suite, covers air intakes and sends notices before each phase.
When does a rooftop unit swap affect the roof?
Whenever the new footprint differs from the old curb. The curb and flashing are checked before the unit is set, and the change is added to the plan.
What should a manager record after a hail report?
The date, the photo sequence of each zone and any moisture readings. Dated findings are what separate new damage from older wear.
What does the decision file cover?
Condition by zone, repair history with photographs, product sheets, tenant notices and the next scheduled inspection.
Related
Related Roofing Work
Central I-35E
Rooftop Equipment Curbs and Supports
Storm Damage Roof Repair

Roof Recover and Overlay Systems
Property Managers
Medical Office Roofing
Schedule an inspection pass
Send the dated tenant leak reports and the roof plan, then schedule an inspection to receive a dated condition record with photos, findings and recommended next steps.