Hotel Roofing in Lewisville, TX
Home // Property Types We Roof //
Overview
Hotel Roofing in Lewisville
The room-by-room occupancy forecast is the schedule that matters on a hotel roof, and it changes by the week. A hotel in Lewisville, TX that is full on a conference weekend can sit half empty on a quiet Tuesday, and the rooms directly under the roof are the ones most affected by noise, dust and a surprise leak. The roof plan therefore starts with the top floor: which rooms sit below each roof zone, which can be taken out of inventory and which cannot.
With that overlay on the table, the inspection pass can establish what the roof needs without guessing how much disruption the owner can absorb.
Local context: hospitality along the corridors
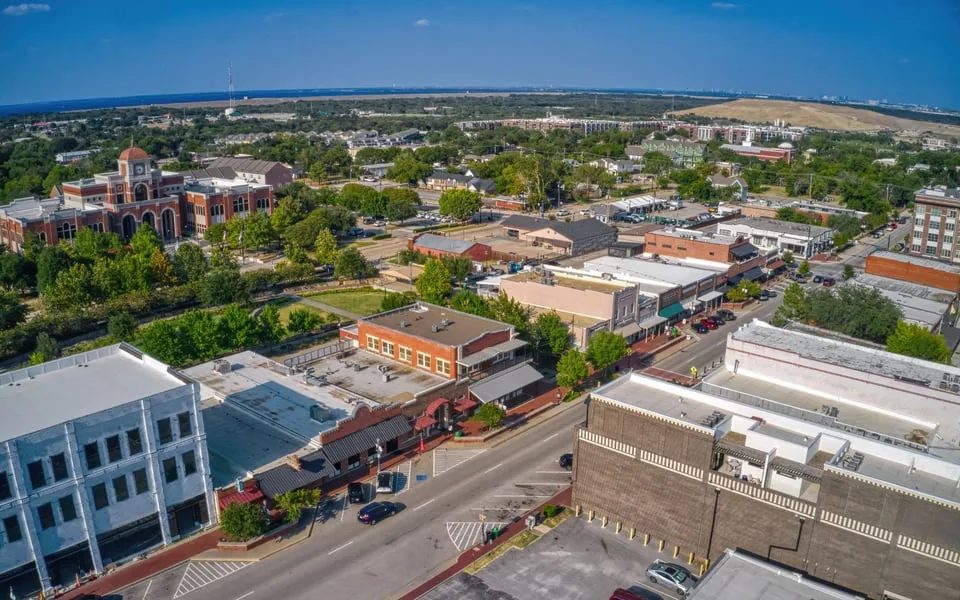
Along SH 121, The Colony lists hotel space inside mixed-use projects, and Coppell's latest financial report notes hospitality development alongside office and retail. Addison describes a 4.4-square-mile business community with offices, hotels, retail and restaurants. Lewisville's own gateway areas at SH 121 and I-35E carry mixed-use investment under city plans.
A hotel in one of those settings is tied to its neighbors by roads, parking and utility corridors. The Southern Gateway is the district where those planning threads cross, and a lift on a hotel lot there shares approaches with construction next door. The access log records that on every visit.
Guest impact: noise, dust, odor and morning checkouts
Guests do not tolerate what residents might. A tear-off at nine in the morning above a sleeping floor produces complaints, a refund and a review. The work window therefore avoids early hours above occupied rooms, puts loud tasks in the middle of the day when the floor is mostly empty and keeps staging away from the entrance and the pool.
Odor is handled the way it is at a clinic: air intakes are covered before adhesive or heat work, and low-odor systems are favored where the roof allows. The daily note goes to the general manager before the shift, with the rooms affected, the hours of noise and the point at which the crew finishes.
Guest-facing areas get extra care. The porte cochere, the entrance canopy and the walkway to the pool are fenced and covered against falling debris, and a spotter watches the doors. Early check-in and late check-out windows are listed in the access log so noisy work avoids the hours when the lobby is busiest.
Attachment detail: rooftop plant, laundry exhaust and penthouse
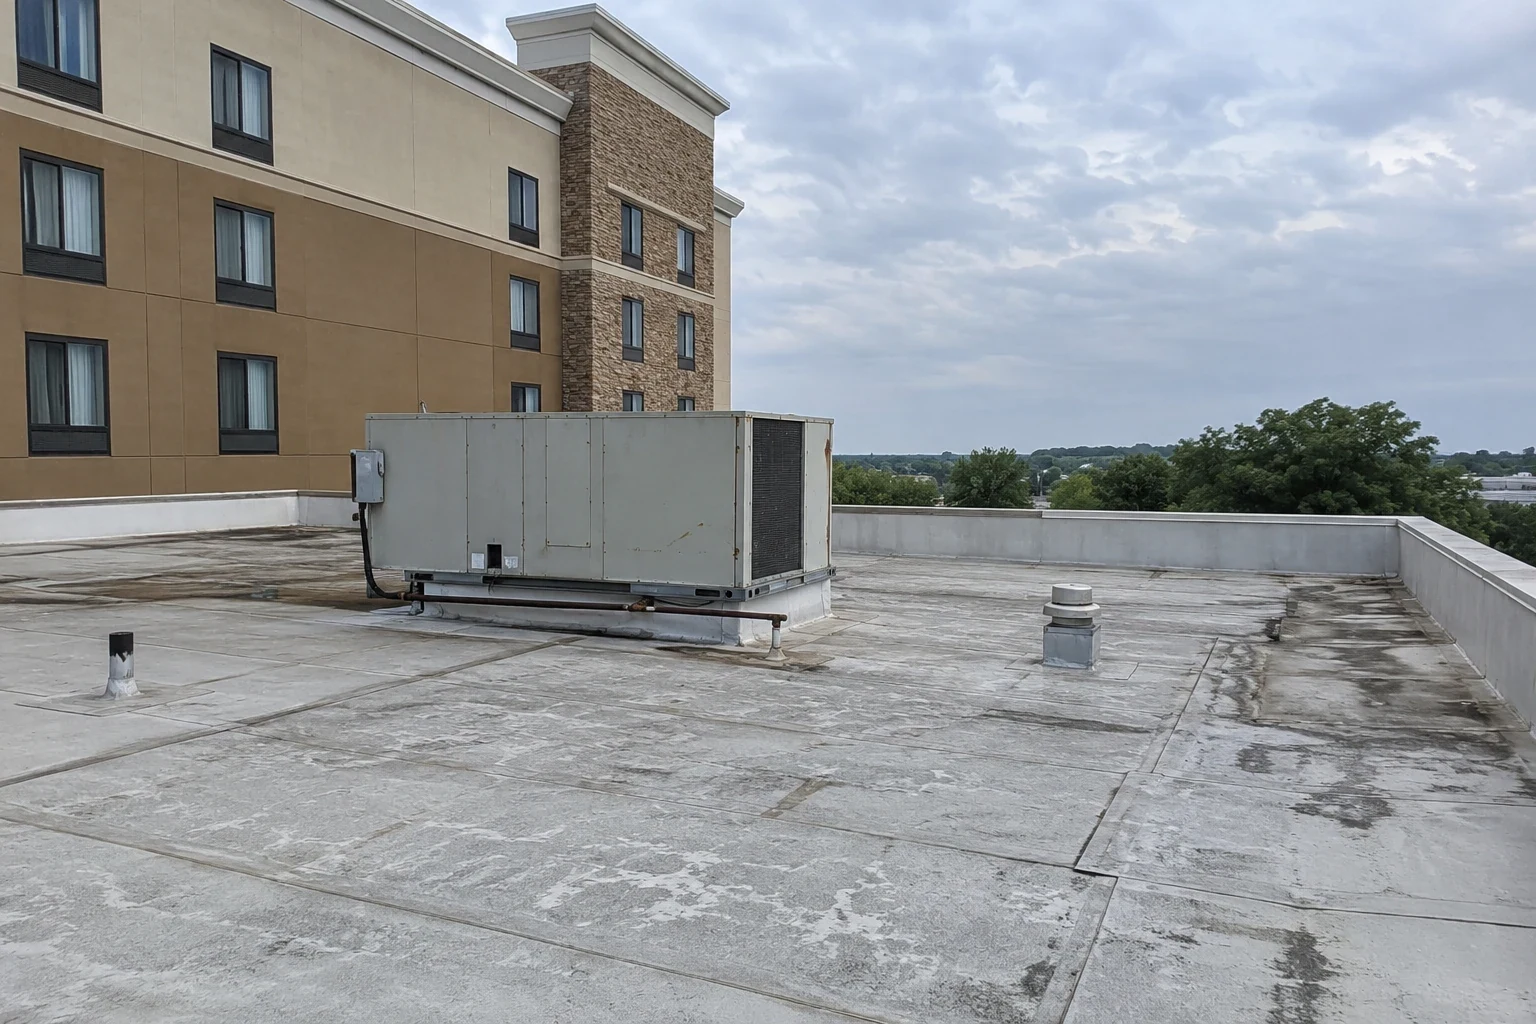
Hotels carry a lot of plant on the roof: packaged units or a central system, kitchen and laundry exhaust, lift-machine penthouse, stair towers and often a water heating plant. Laundry exhaust is warm and wet and tends to age membranes in its plume. Kitchen exhaust adds grease. The lift-machine penthouse is a heavy structure with its own roof edges and flashing.
We number every unit and penetration, photograph the curb and flashing and note the sealant condition. Rooftop equipment curbs and supports repairs follow the engineering team's shutdown approvals, and each approval is logged by date and unit.
Hot-water plant adds another category. Flue terminations and vent caps near the roof surface can scorch or soften nearby membrane, and a termination set too close to a parapet wall can discolor the wall flashing. These details are measured and photographed, and any that sit too close are flagged for relocation or protection.
Roof zones: guest wings, amenity decks and podiums
Hotels combine several roof types: low-slope membrane over guest wings, a podium roof over ballroom or lobby space, pool deck and amenity terraces that double as roofs. Each zone has its own risk. A pool deck over meeting rooms depends on a waterproofing assembly that fails in ways the sheet above a hallway does not.
We core each zone and read moisture. Where an amenity deck lies over occupied space, the record includes the drains, expansion joints and perimeter flashings, which are the first places water finds its way down. Roof drains and scuppers are cleared and flow-tested on every visit.
Amenity decks need a documented test. Where a pool deck or terrace sits over occupied space, a flood test or electronic leak survey may be proposed before repairs, so the exact failure line is found before the deck is opened. The proposal states what each method can find and what it cannot.
Storm evidence: hail and wind on a lodging property
Severe weather matters to a hotel in two ways. The roof takes the hit, and the guests see the aftermath. Hail, damaging wind and flooding reach the Metroplex in most years, with the peak in spring, though one property may escape a storm that strikes a neighbor. After a report, the first pass covers the roof zones above occupied rooms, then the amenity decks, then the rest.
Each finding carries a date and sits beside its predecessor, so any hail damage repair scope follows from the readings, and the owner has a file to share with an insurer or a franchisor.
Guest safety adds a second layer to storm response. After a wind event, balconies, rooftop signage and loose equipment covers are checked for anything that could fall into a guest area, and the area below is closed until the walk is done.
Options review: brand standards, timing and phasing
Many hotels answer to a brand with property standards, and a roof replacement may be tied to a renovation cycle. The review lists the options with their effect on room inventory, the sequence of wings, the likely weather risk and the records each path produces. A commercial roof replacement can be phased by wing to hold inventory, or timed to the low season.
Heat narrows the summer schedule. Summer heat peaks above 100 degrees on roughly twenty days a year, so hot-weather work starts early, and the plan notes how the guest pool schedule fits around it.
Cost drivers are plain: the number of wings, roof area, penetrations, the depth of tear-off, the lift location and the hours the property allows for noisy work. The scope prices each line, so the owner sees what a different renovation schedule would change.
Closeout packet: the file for the owner and the brand
The packet holds the room-to-roof overlay, penetration list, moisture readings, product sheets, access log and dated photographs. A multifamily building or a restaurant in the same portfolio shares its layout, and a follow-up inspection date goes on the calendar before the crew leaves.
A hotel packet also carries a short operations summary at the front: the wings finished, the rooms returned to inventory and the dates when work above each wing ended. The general manager and the brand's property team can read the history of the roof from that one page, with the photographs and readings behind it.
Commercial Roofing Questions
How do you keep guests from noticing roof work?
Loud tasks are placed in midday hours when the floor below is mostly empty, staging stays away from entrances and pool areas, and the general manager gets a daily note.
Can rooms under the roof stay in inventory?
Sometimes. The room-to-roof overlay shows which rooms can stay sold and which should come out for the days work is above them.
Why are pool decks and terraces treated as roofs?
Because over occupied space they are waterproofing assemblies with drains, joints and flashings that fail like any roof.
What does the lift-machine penthouse need?
Its own roof edges and flashing get numbered entries. Heavy structures change how water travels across the roof around them.
Can a replacement be phased by wing?
Yes. Wings can be sequenced to hold inventory, and each is dried in before the crew leaves.
Related
Related Roofing Work
Southern Gateway
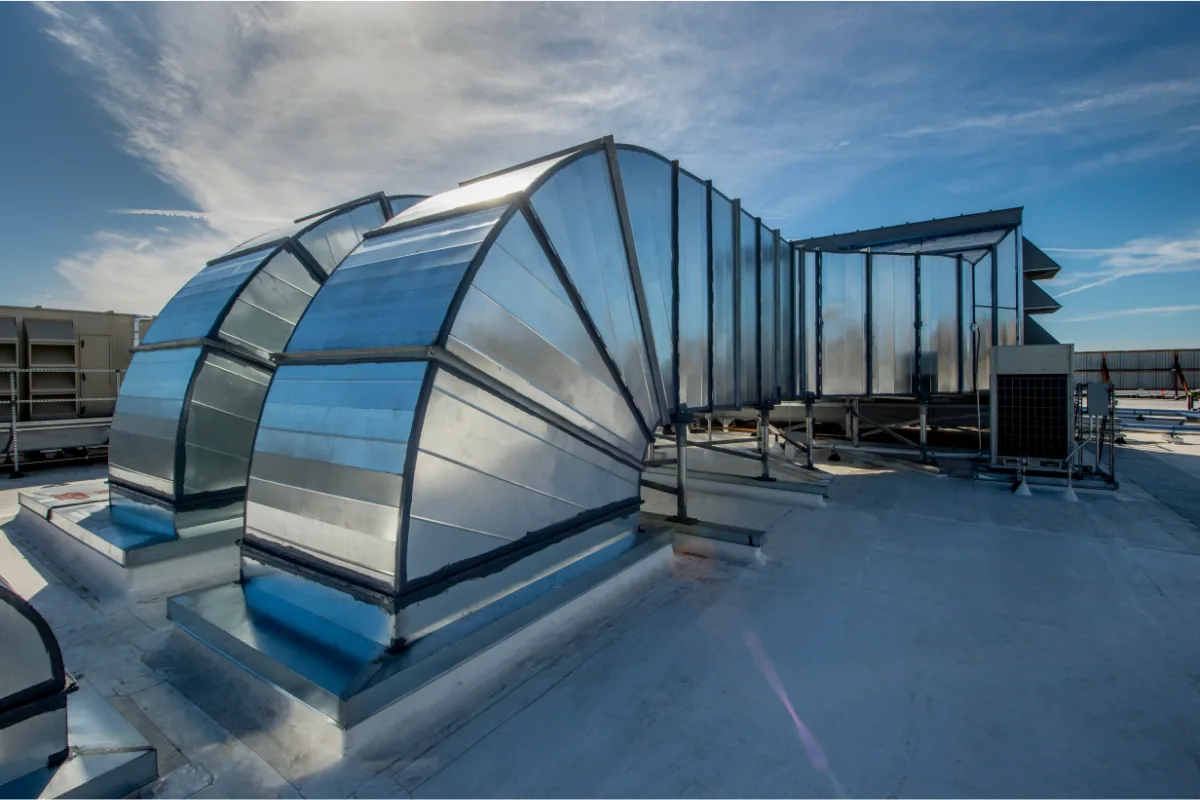
Rooftop Equipment Curbs and Supports
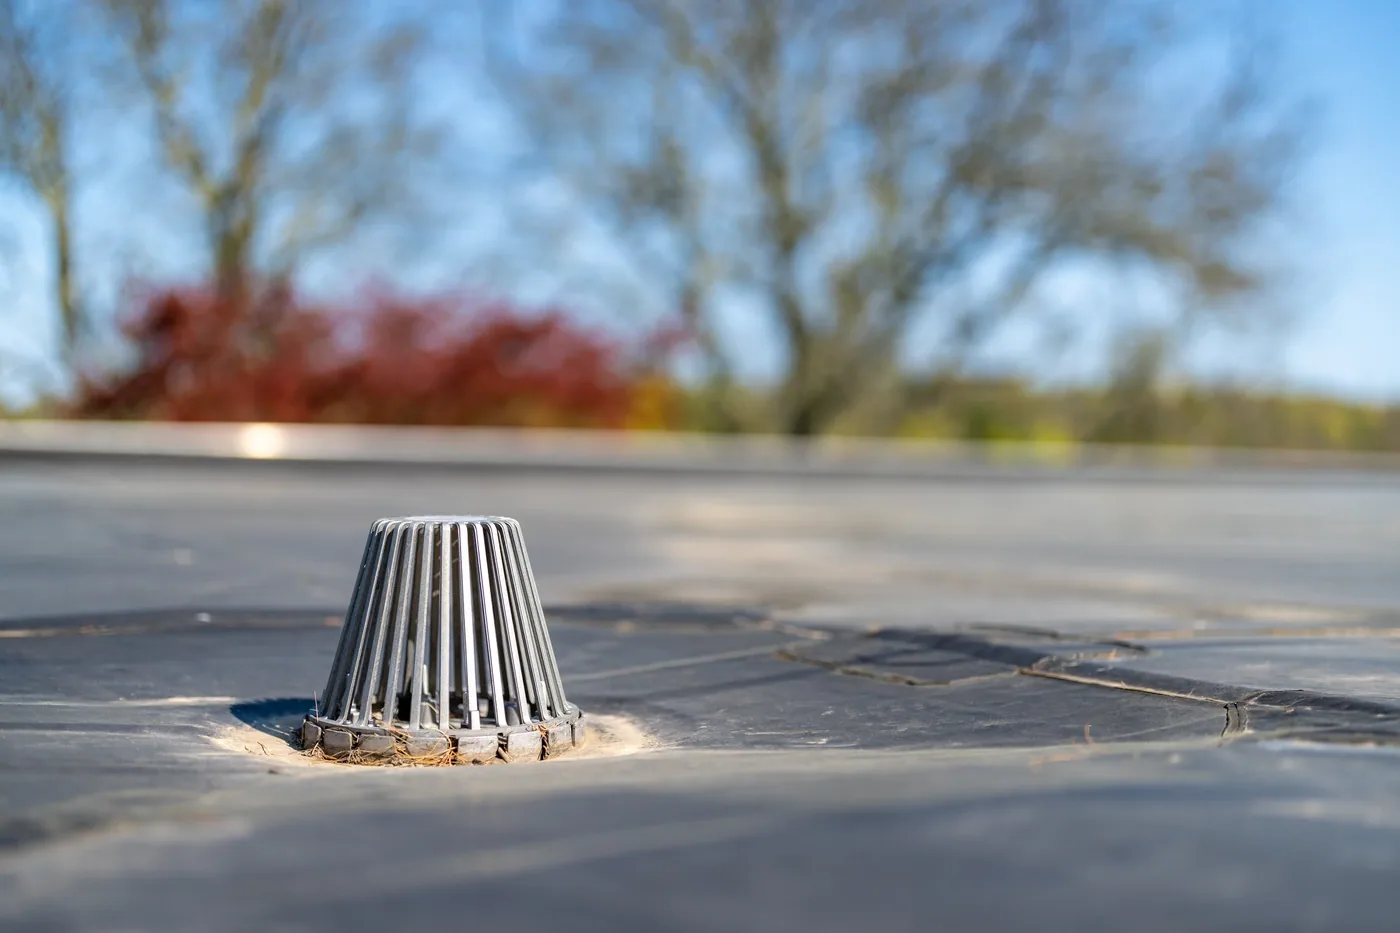
Roof Drains, Scuppers and Ponding Correction
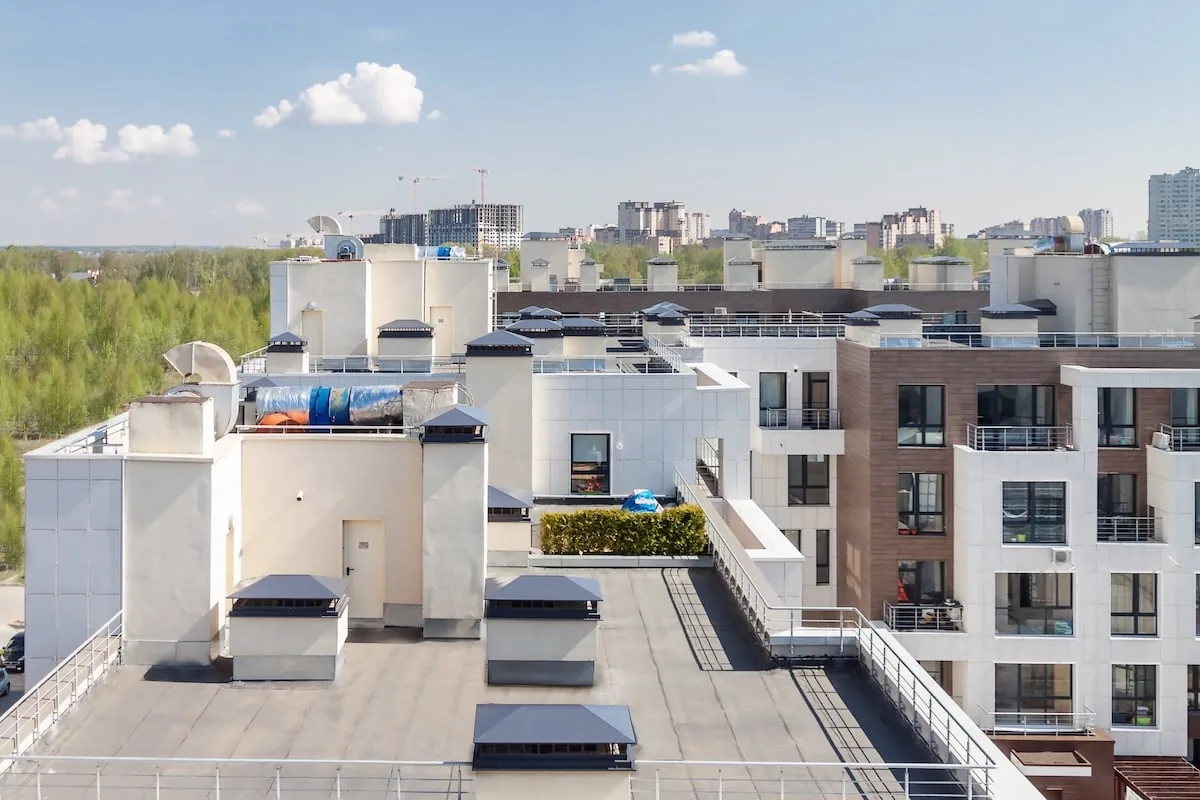
Hail Damage Roof Repair
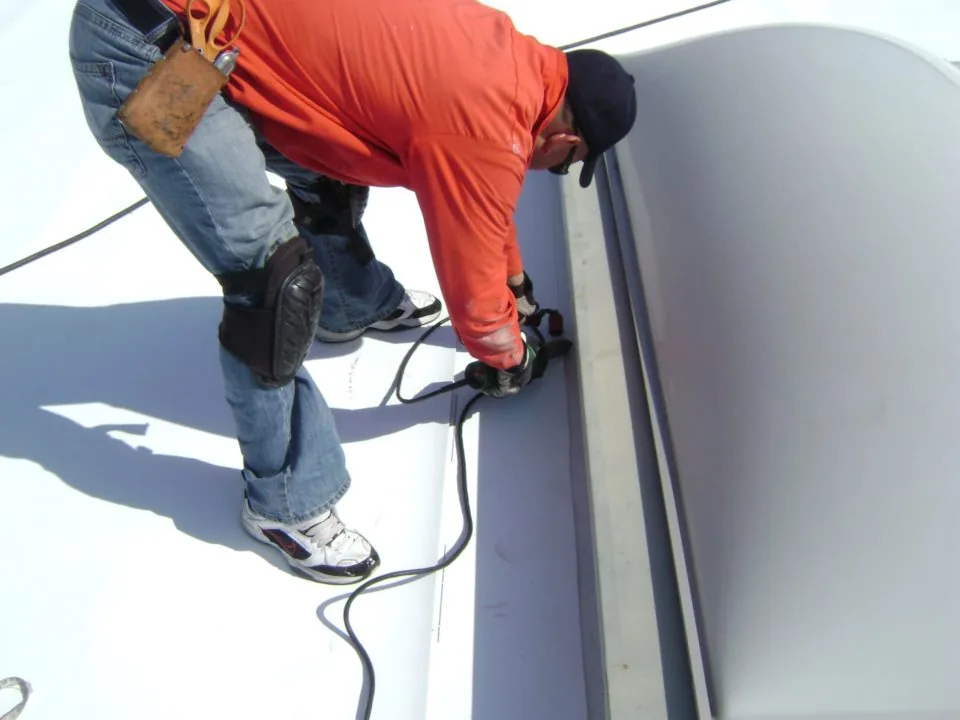
Commercial Roof Replacement
Apartment Roofing
Schedule an inspection pass
Send the room map and the occupancy calendar, then schedule an inspection to receive a dated condition record with photos, findings and recommended next steps.