Commercial Roofing for Healthcare Systems in Lewisville, TX
Home // Industries We Serve //
Overview
Healthcare Systems in Lewisville
A roof visit at an operating care property begins with the access plan. A clinic may have equipment schedules, protected entries and patient areas below the work zone; a campus may have several buildings with different contacts. For a healthcare system in Lewisville, TX, we confirm the approved roof entry, the operating limits and the person who can authorize a shutdown before the inspection pass. We then map each zone, photograph the details and record conditions that can affect the next repair or capital decision.
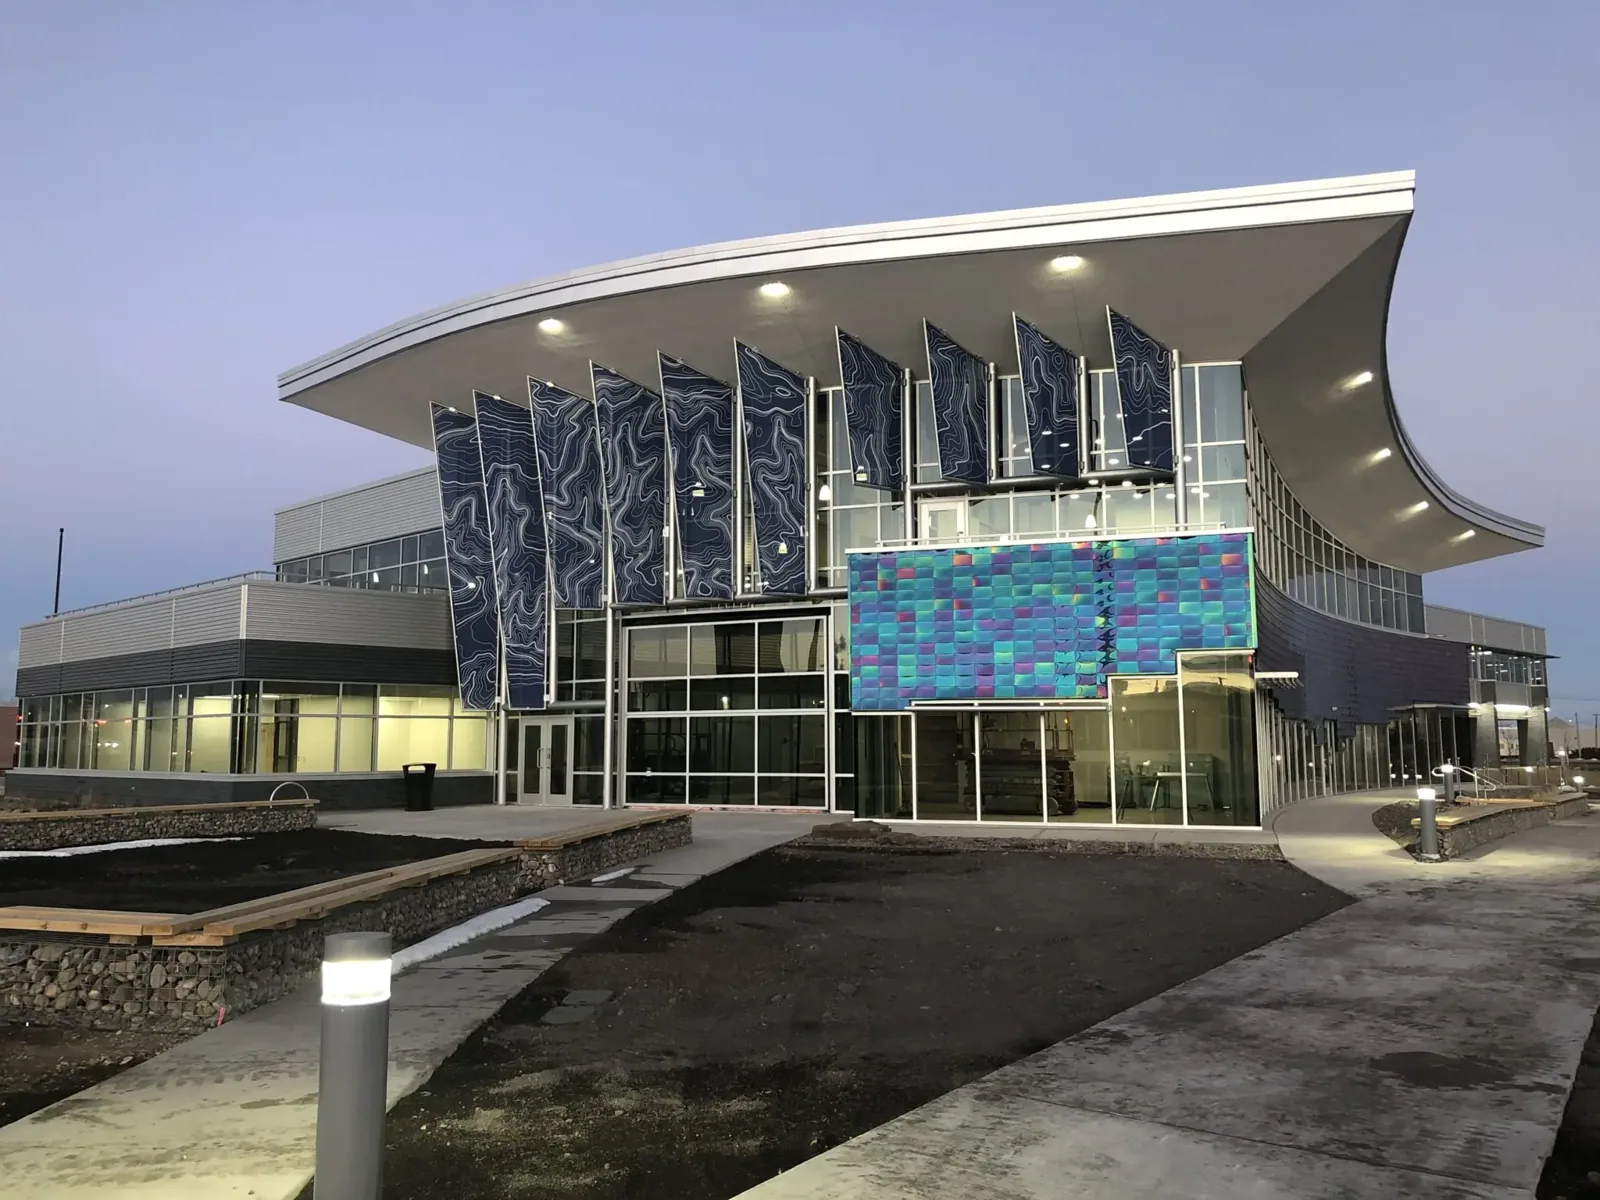
Access record: protect entrances and clinical routines
We ask the site contact to identify patient entrances, ambulance routes, rooftop equipment controls and any rooms that cannot be exposed during work. Those constraints become part of the access log, with the inspection sequence arranged to avoid unnecessary movement above sensitive areas. If a curb or penetration needs work, we coordinate the isolation window with the facility team and list what must be operating again before the area is closed for the day.
Around I-35E, SH 121 and Lewisville's gateway areas, commercial development includes healthcare-related, office, industrial, retail and multifamily uses. That mix creates different operating patterns, so at each address we confirm the assembly and access details on site. A reroofing plan for an occupied building sets work zones, temporary protection and daily closeout points before material is staged.
Inspection pass: trace the source before opening a ceiling
A ceiling stain can sit far from the roof opening that feeds it. We start at the reported room, match it to the roof plan and inspect nearby drains, seams, wall transitions and equipment curbs. The photo sequence moves from the full zone to the suspect detail, keeping a dated finding beside the location. If water may be moving within the assembly, we mark an investigation boundary rather than cutting a broad opening without approval.
When a visual review leaves moisture uncertain, a moisture survey can locate temperature patterns for follow-up testing. The scan does not replace confirmation by a core where one is needed. We explain which areas were checked, which readings need another method and whether patient or clinical operations limit access. A hands-on roof inspection produces the baseline that a facility manager can retain for future work orders.
Assembly notes: seams, drains and equipment curbs
Healthcare buildings can carry a mix of roof ages and assemblies across one system. We identify the membrane where it is visible, note repairs and transitions, and inspect seams and flashing where water can enter. Drain bowls, overflow paths and scuppers receive their own photographs because restricted drainage can turn a localized issue into a wider interior interruption. Where a membrane reaches a wall, curb or expansion joint, the record describes the detail and the material that needs to remain protected.
Lewisville's adopted codes include the 2021 International Building Code; which edition and amendments govern a given application is the permit office's call. If a replacement is considered, we record the proposed assembly for the project team, because an existing roof does not set today's requirement. A TPO assembly review or a drainage detail repair can then be scoped against the actual substrate and access conditions.
Regional conditions: weather context and roof evidence
In the Metroplex, spring and fall are usually the wettest seasons, and severe thunderstorms peak in spring. After a reported event, we compare the current roof condition with dated photographs and maintenance notes, so the facility team gets a building-specific finding.
Healthcare is among Irving's local business sectors, alongside finance, energy, insurance, telecommunications, aviation and technology, so an operator with facilities across Lewisville and nearby cities works with different roof assemblies and operating rules at each. We maintain a separate record for each building, and the portfolio review for property managers and public-property roof review keep each owner's access requirements distinct. In Old Town North, a district with an adopted small-area plan for public and private investment, a care property still gets its own entry route and roof zones.
Work window: make each roof zone safe to return
Repair planning begins with the area that can be isolated and closed within the approved window. We identify where tools and materials can travel, what needs protection below and whether equipment must be shut down. The work order gives each section a repair boundary and a stop condition for rain or unsafe surface conditions. If a repair cannot be completed and tested before the facility needs the area back, we plan a temporary measure and a return visit rather than leaving the closeout unclear.
For a larger project, we compare a targeted repair with recover and replacement options. The choice depends on moisture, attachment, insulation condition, roof layers, penetrations and the disruption that each sequence creates. Our multi-site program can organize inspection dates and outstanding tests across buildings; it does not merge separate facility approvals. Each access log records who authorized the work and who accepted the roof area after the crew leaves.
Noise gets its own entry. Fastening and tear-off carry through a deck into exam rooms and recovery bays, so the log names the quiet hours each department sets and the roof zones that must wait for them. A section above a procedure room is the last to open and the first to close, and the daily note tells the facility lead which areas were exposed and when they were sealed.
Condition record: handoff for facilities and finance
The closeout packet includes a roof-zone map, dated photos, observed defects, moisture results when testing is performed, repair limits and deferred items. It identifies which details were opened and what was installed, then notes any follow-up needed. A facility manager can attach the record to the maintenance request; an asset team can compare the scope with a capital plan. If the system changes managers, the photographs still show where a finding began and whether it was addressed.
We keep the technical observation separate from a clinical operations decision or an insurance determination. If a storm-related issue needs documentation, the dated roof record supports discussion with the owner's claims team without guaranteeing a coverage outcome. A later maintenance visit can use the same zone labels, making new changes easier to distinguish from earlier repairs.
Commercial Roofing Questions
Can you inspect above active patient areas?
We can plan an inspection around the facility's access and operating limits. The site contact identifies restricted areas, equipment controls and any required notice; we log those constraints and note roof zones that could not be reached during the visit.
What happens if a leak cannot be traced from the interior?
We match the room report to the roof plan, then inspect drains, seams, curbs and transitions along plausible water paths. If moisture is still uncertain, we identify a test area and obtain approval before opening the assembly.
How do you keep roofing work from disrupting clinical routines?
The work order sets the access route, protected area, isolation window and daily closeout test. We divide work into sections the facility can release and return to service, and record any change that affects the sequence.
Does a regional hail report show damage at our clinic?
A report starts the inspection, and the roof supplies the finding. We compare dated photos, prior repairs and the current membrane, then describe what was observed and which test remains open.
What should a facilities team retain after a repair?
Keep the zone plan, before-and-after photographs, repair boundary, materials noted, access log and any testing results. Those records give the next inspection a starting point and make deferred work visible to the person responsible.
Related
Related Roofing Work
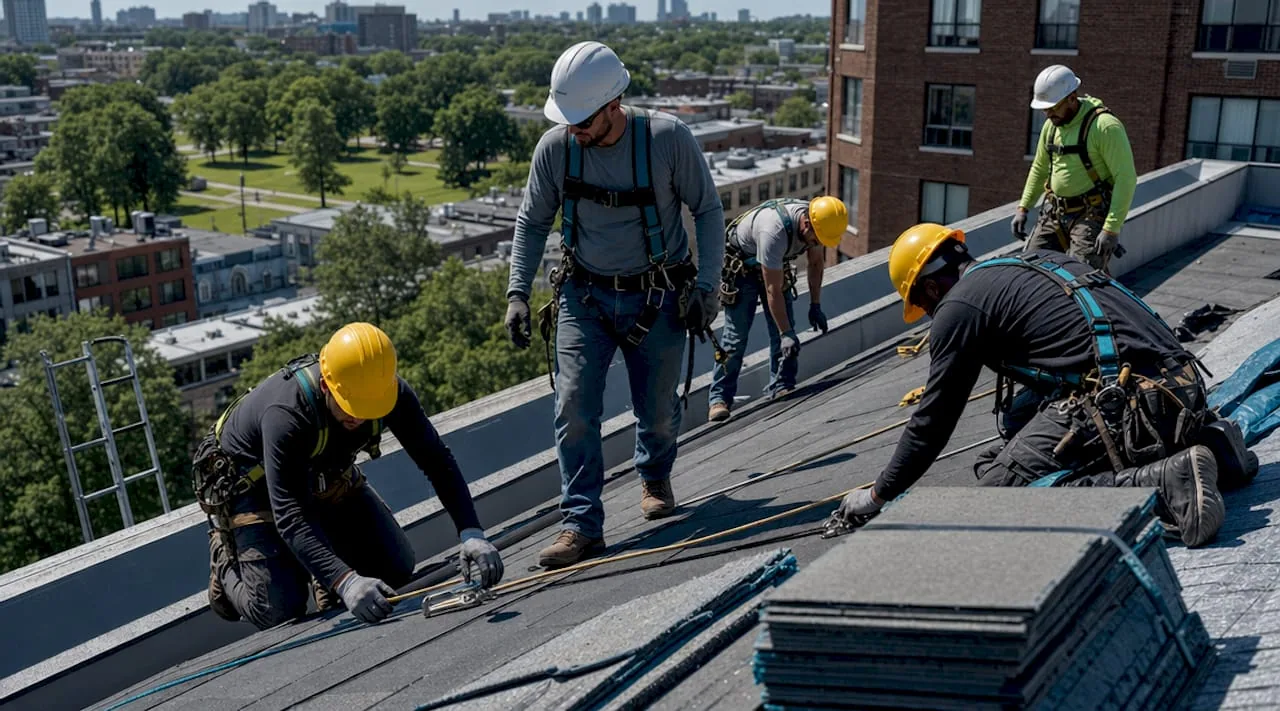
Occupied Building Reroofing
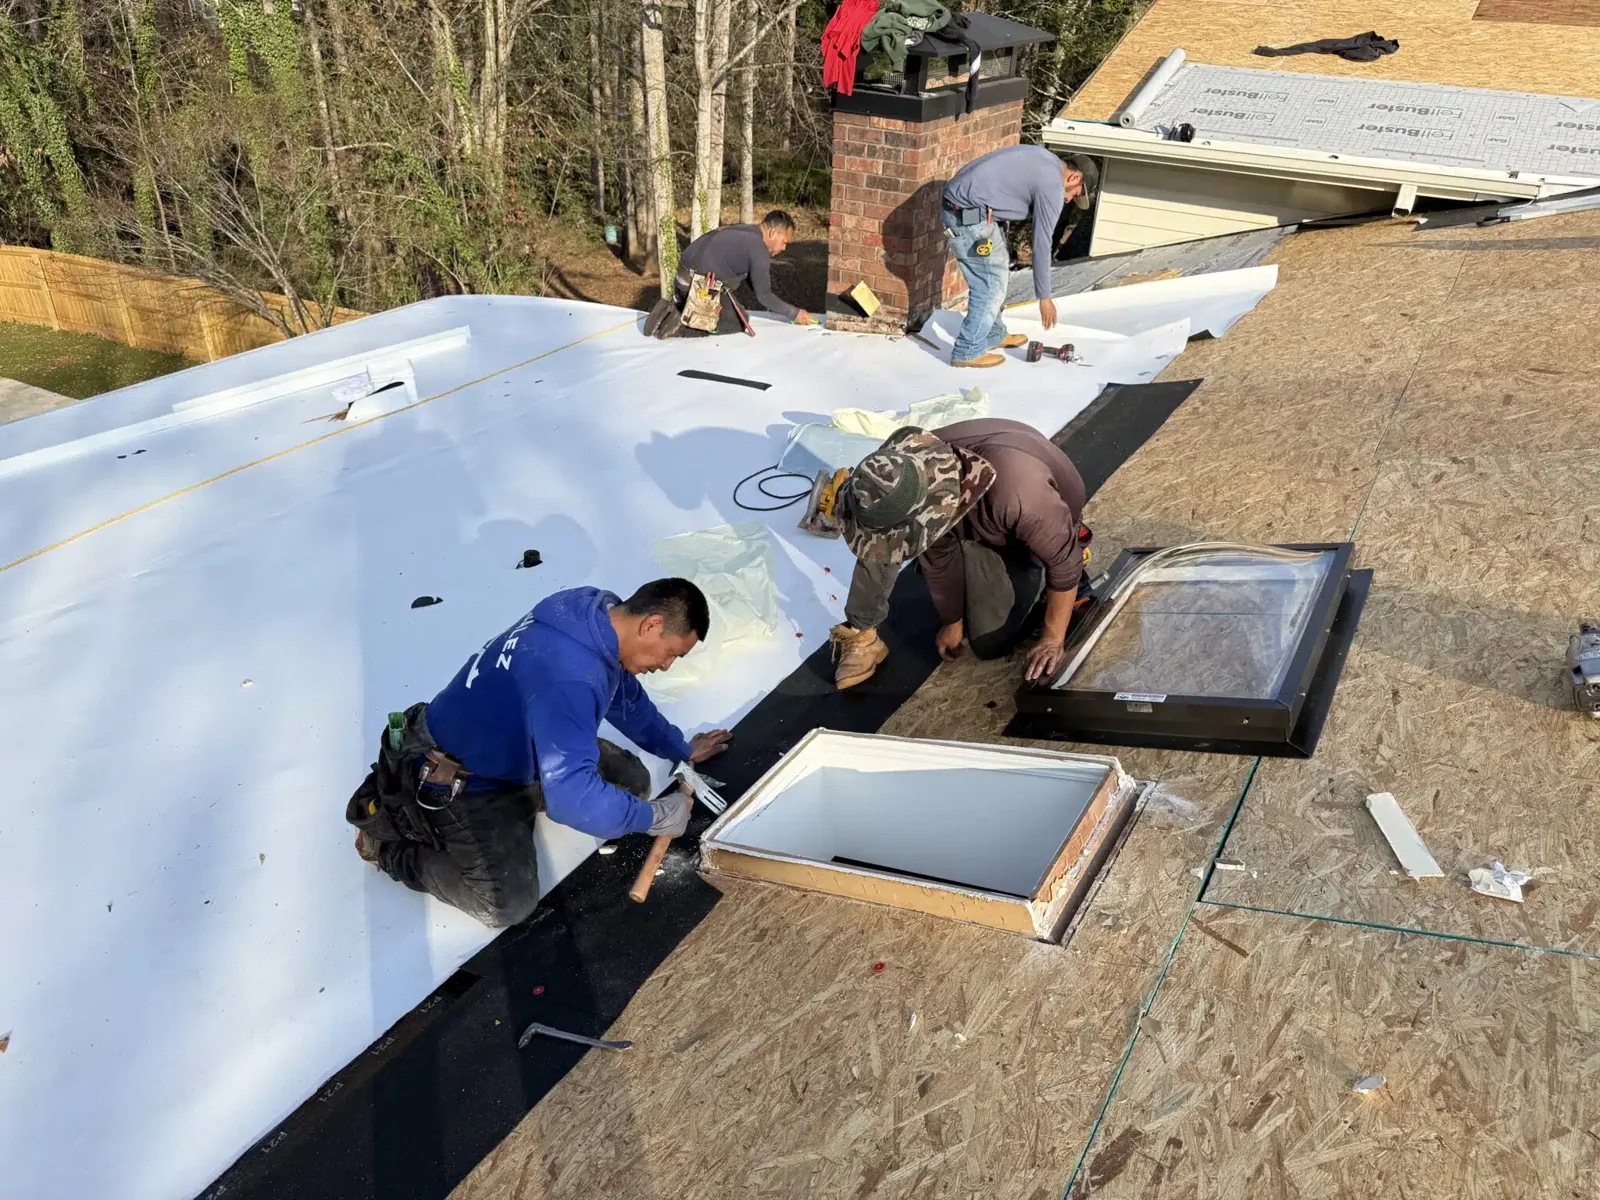
Infrared and Core-Cut Moisture Surveys
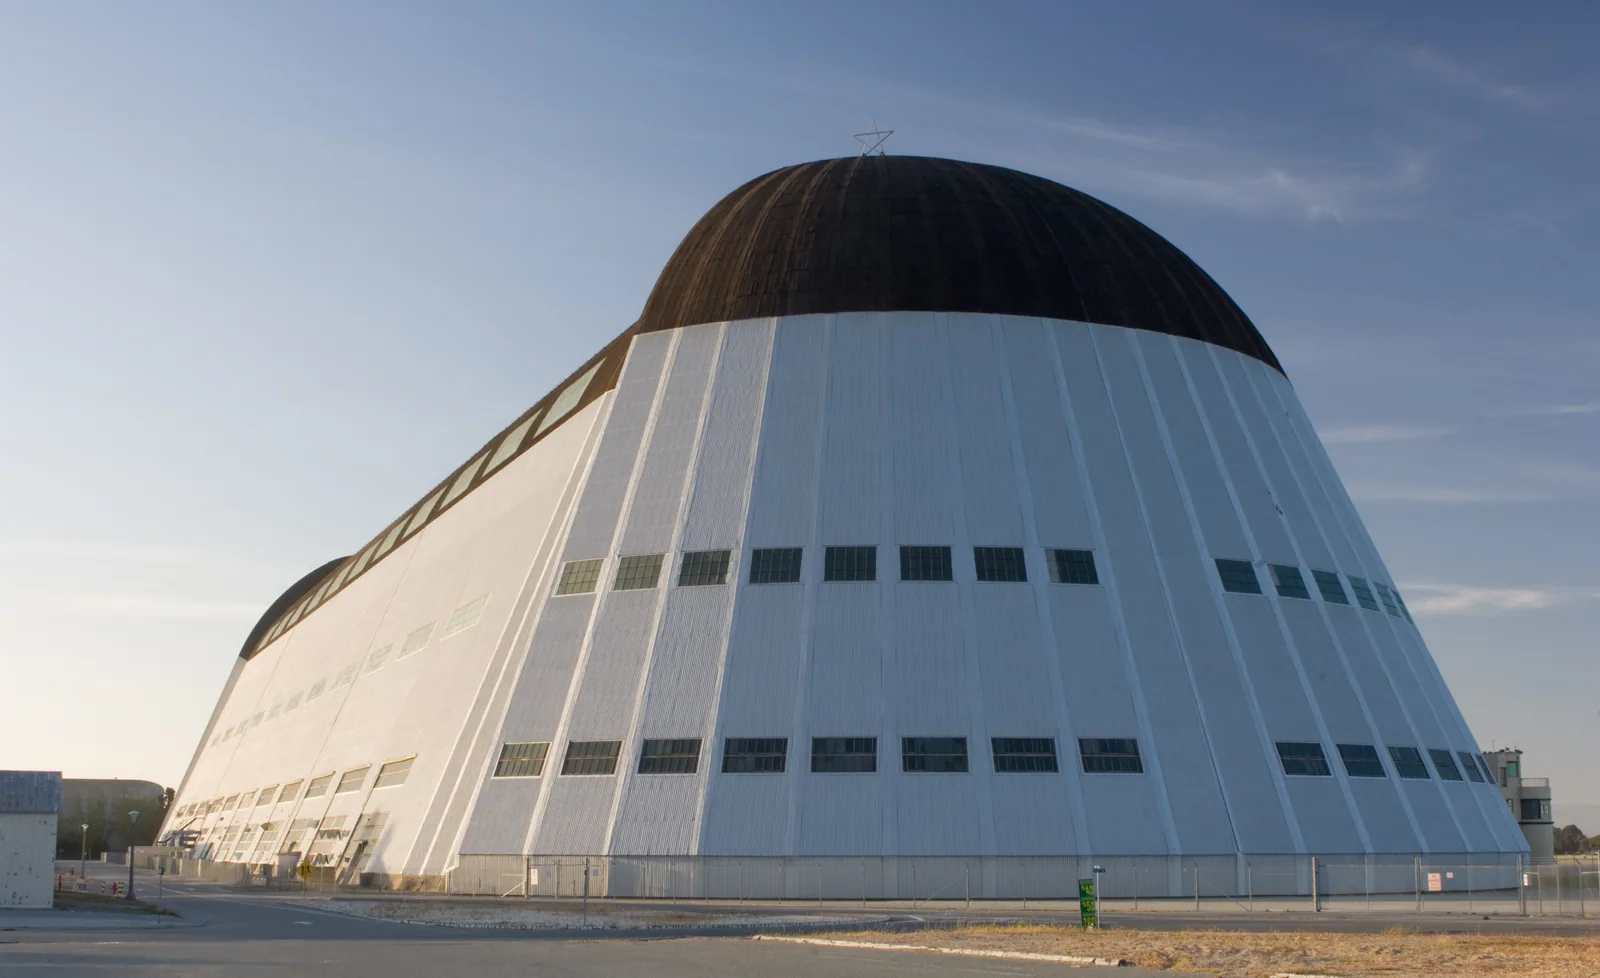
Commercial Roof Inspections
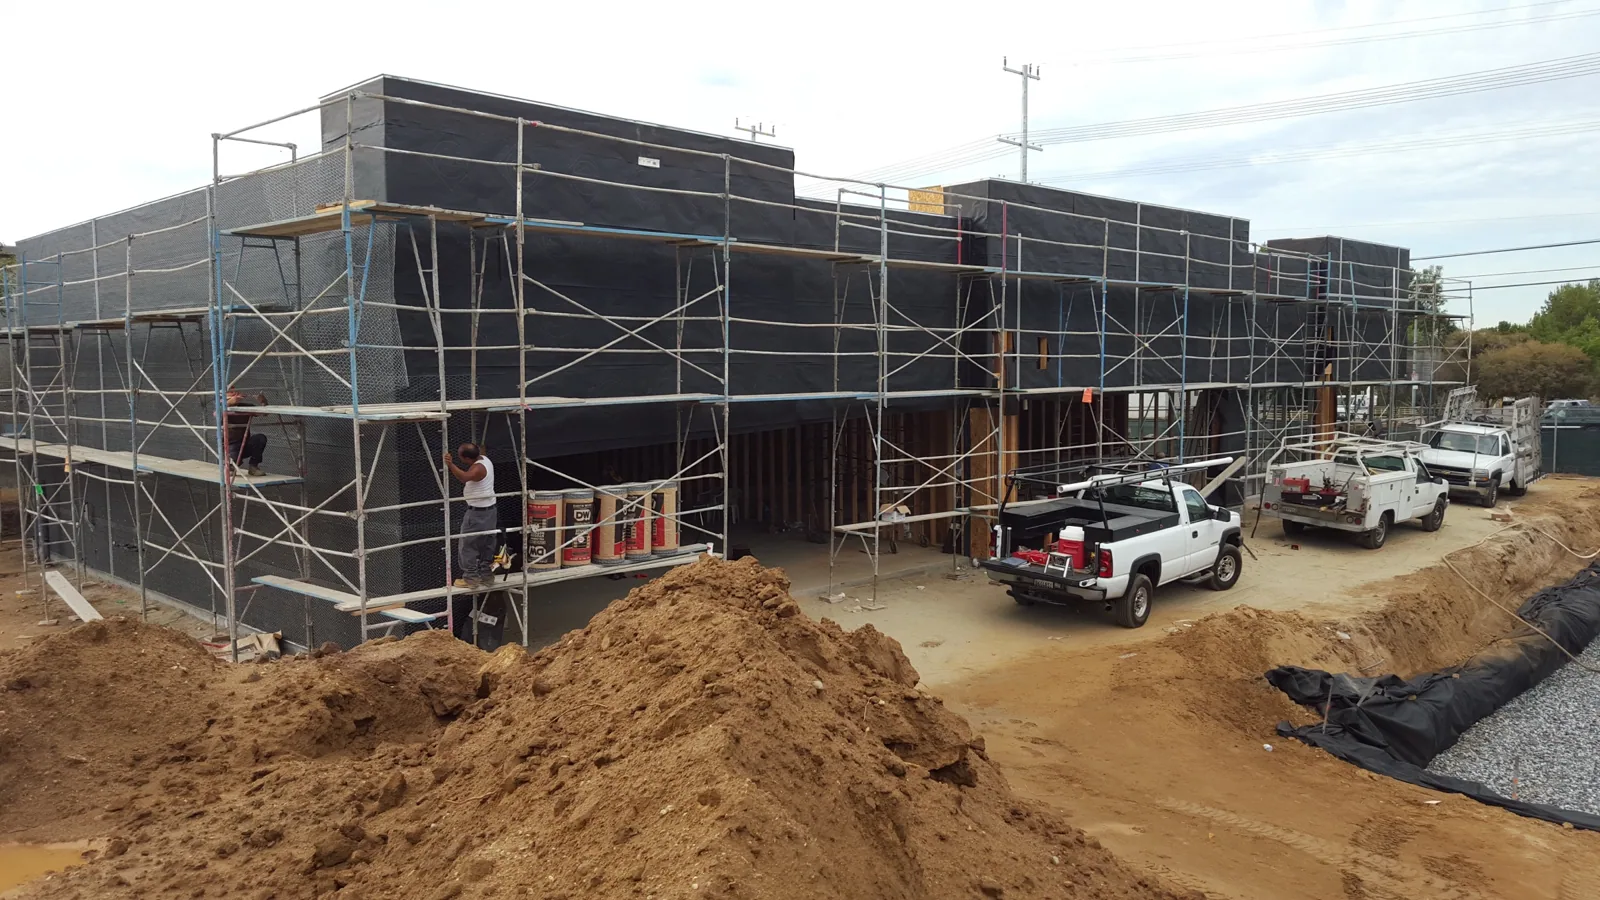
TPO Roofing
Roof Drains, Scuppers and Ponding Correction
Property Managers
Schedule a facility roof inspection
Set an access window for your Lewisville property and receive a dated roof-zone record with photographs, findings and next steps for the facility team.