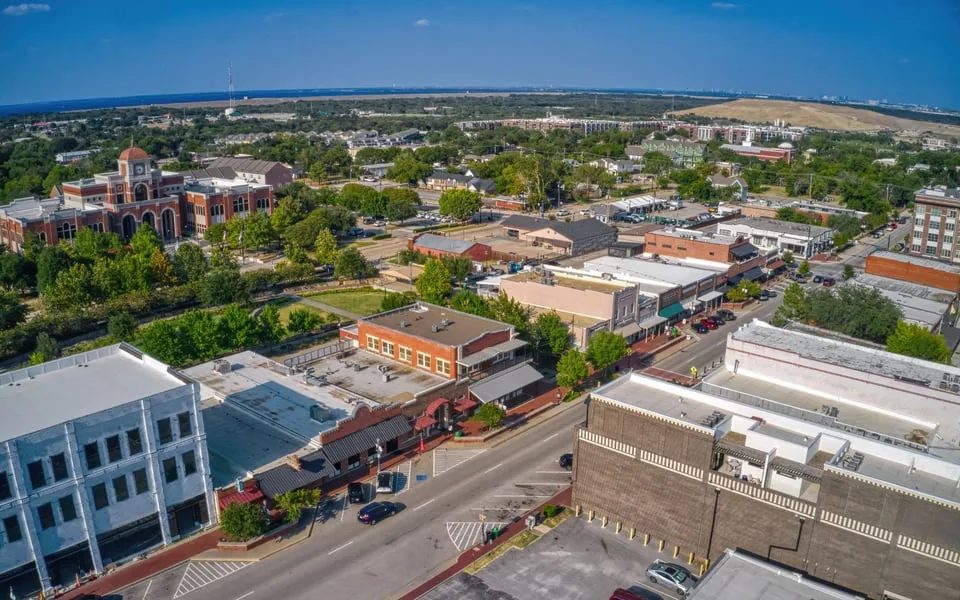
Medical Office Roofing in Lewisville, TX
Home // Property Types We Roof //
Overview
Medical Office Roofing in Lewisville
Which exam rooms sit under which roof zone is the record a clinic roof job turns on. A leak over a treatment room cancels appointments, and a leak over supply storage can spoil stock. Before any membrane is opened in Lewisville, TX, the inspection pass overlays the floor plan on the roof plan, marks each room's sensitivity and notes which rooms the practice can close for a day if the weather turns.
That overlay becomes the work sequence. Roof zones over the lowest-risk rooms go first, and zones over procedure rooms wait for a clear forecast and a quiet clinic day.

Local context: healthcare-related growth near the highways
Lewisville's development materials list healthcare-related projects among the office, industrial, retail and multifamily activity around I-35E, SH 121 and the gateway areas. Farther afield, Southlake's plan identifies a medical and wellness hub along SH 114, and the Dallas VA Medical Center, roughly 27 miles southeast, runs a 24-hour campus with specialty and primary care. Those are context for how much medical space exists in the region, not claims about any one clinic's roof.
A practice on Business 121 or inside a mixed-use development gets the same scope. A core shows the layers, a moisture reading shows whether insulation is dry, and a plan review shows where the equipment sits.
Not every medical tenant is the same. A dental office, a dermatology suite and an imaging center put different loads on the roof: vacuum and compressor exhaust, water-cooled equipment, heavy electrical gear. The first pass asks the practice what runs on the roof and what runs below it, and the answers shape the inspection checklist and the order of the roof zones before anyone climbs up.
Work window: patient flow, dust and odor
Clinic hours set the work window. The access log lists staff entrances, the route patients take from parking to the door and the roof zones above each. Staging stays off patient routes, and a spotter guards any entrance beneath a lift or a material drop.
Dust and odor controls matter as much as leak control. Air intakes are covered before tear-off or heat work, and the plan states when covers go on and when they come off. Adhesives and hot work are scheduled for hours when the practice is closed, or a low-odor system is chosen. A daily note tells the practice manager what will be done, which rooms are affected and when the crew finishes.
Emergency access is the other half of the plan. Ambulance routes, fire lanes and accessible parking stay clear at all times, and the lift is placed so a stretcher can still reach the door. The plan names the person on the roofing side who can stop work at once if the practice asks, and the log records each time that happened.
After hours, the roof is left sealed and tested. The crew photographs the temporary seal at the end of each shift and posts the time in the access log, which the practice manager can read the next morning before the first patient arrives.
Attachment detail: exhaust, HVAC and plumbing vents
Medical offices run packaged HVAC, and many add dedicated exhaust for sterilization, lab or pharmacy areas. Exhaust can stain or soften a membrane in a pattern that shows exactly which unit is the source. Plumbing vents, refrigerant lines and electrical conduits each need a sound boot or flashing.
We number every unit and penetration on the plan, photograph the curb and flashing and log the date of the last inspection. Repairs in rooftop equipment curbs and supports are timed with the mechanical contractor so units are lifted once. If an exhaust discharge sits near an intake, that finding is flagged for the practice's engineer.
Condensate and drain lines from rooftop units are checked at the same visit. A line that terminates on the membrane stains it, then thins it, then lets water through a spot nobody was watching. We reroute lines to a drain or a pad and photograph the change, so the finding is closed with evidence and not with a note.
Moisture reading: what the ceiling cannot say
A stained ceiling tile says water reached the tile. It does not say where the water entered or how far it spread. The inspection pass pairs the interior finding with a roof-side moisture reading, and an infrared moisture survey maps the wet insulation. Core samples confirm the map at selected points.
We do not diagnose mold or air quality. Where wet materials are found inside, the record recommends that the owner's environmental consultant test, and the roof-side findings are shared so the consultant knows where to look.
The probe record lists every location, every reading and every area that could not be reached. That keeps the practice from reading a clean result as a complete one, and it tells the next inspector which areas deserve a second look.
Storm evidence: hail, wind and the next call
The weather service lists large hail, damaging wind and flooding among near-annual Metroplex hazards, though a given site may be spared in any season. A clinic cannot afford to guess. After a report, the pass photographs each zone in sequence, marks new bruises and displaced fasteners and reads moisture above sensitive rooms first.
Findings are dated and compared with the last record. That keeps a hail damage repair scope tied to evidence, and it gives the practice a clean file if an insurance conversation follows.
Options review: repair, recover, replace
The core and the moisture map set the boundary. Dry insulation with isolated defects supports repair. Wet board across a zone supports replacement of that zone. The review puts the paths side by side with their disruption, odor profile, noise and records, and the practice chooses.
Where replacement is chosen, a mechanically attached or cold-applied system produces less odor than hot-applied options, and the scope states which one is proposed and why. Plan review follows whichever code edition and amendments govern the permit, starting from the 2021 building code on the city's adopted list.
Cost drivers are plain: roof area, the number of units and penetrations, how many sections the clinic schedule allows per week and the depth of tear-off. Many penetrations and a half-day work schedule add labor that an open deck would not need, and the scope prices each of those items by line.
Closeout packet: the file a practice keeps
Inside the packet the practice finds the room-to-roof overlay, the readings from each probe, product sheets, a log of who was on the roof, photographs of every finding and the date of the next walk. It follows the same layout as an office building or hospital file, so owners with several kinds of space can read them together.
Commercial Roofing Questions
Can a clinic stay open during a reroof?
Often, with sectioned work, protection above and inside ceilings and quiet hours around procedures. The overlay of rooms and roof zones sets the order.
How are odors kept out of exam rooms?
Intakes are covered, adhesive and heat work is scheduled outside patient hours, and low-odor systems are chosen where the roof allows.
Do you test for mold?
No. We record wet areas and recommend that the owner's environmental consultant test where wet materials are found inside.
What happens after a hail report?
A photo sequence by zone, with moisture readings above sensitive rooms first, compared with the last dated record.
What does the practice keep afterward?
The room-to-roof overlay, readings, product sheets, access log, photographs and next inspection date.
Related
Related Roofing Work
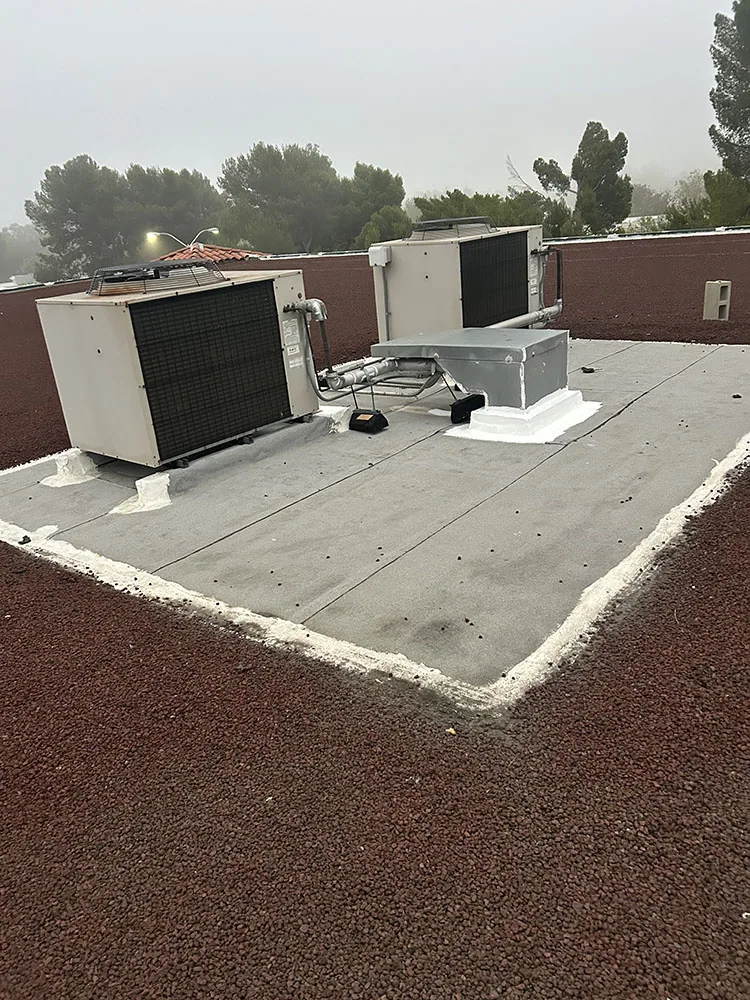
Business 121 Corridor
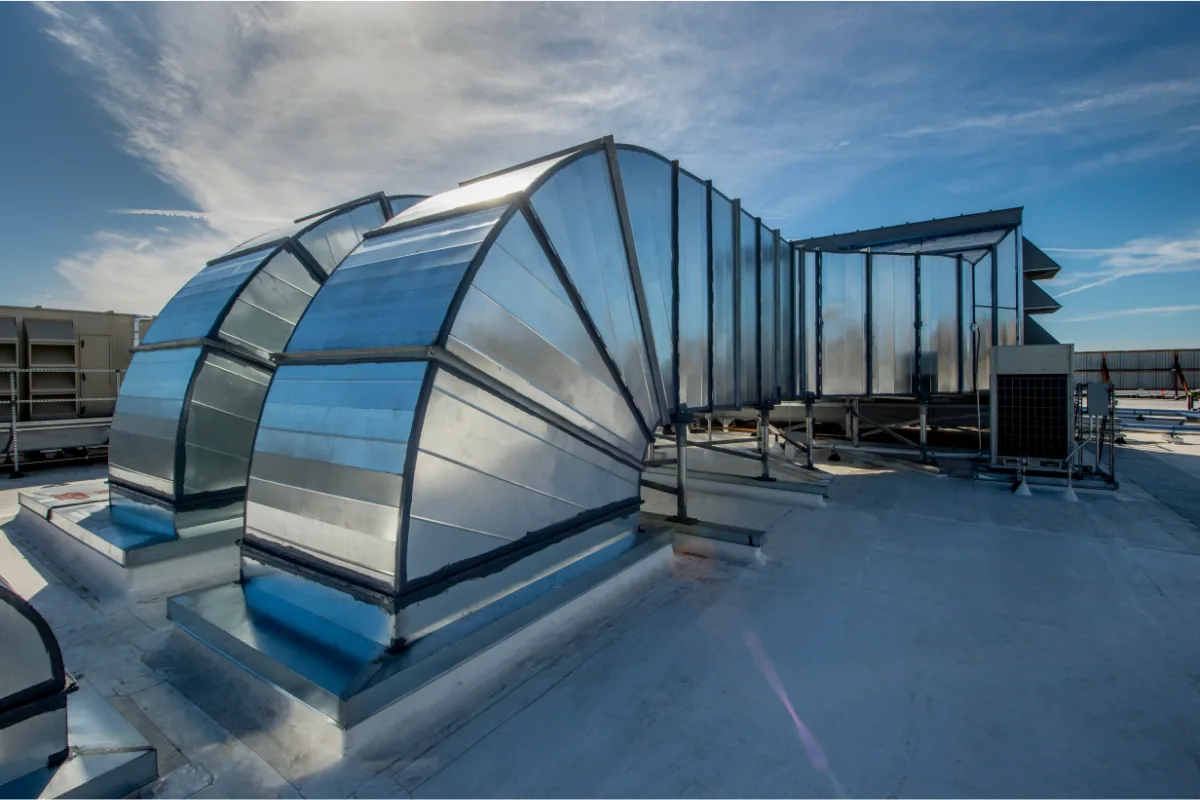
Rooftop Equipment Curbs and Supports
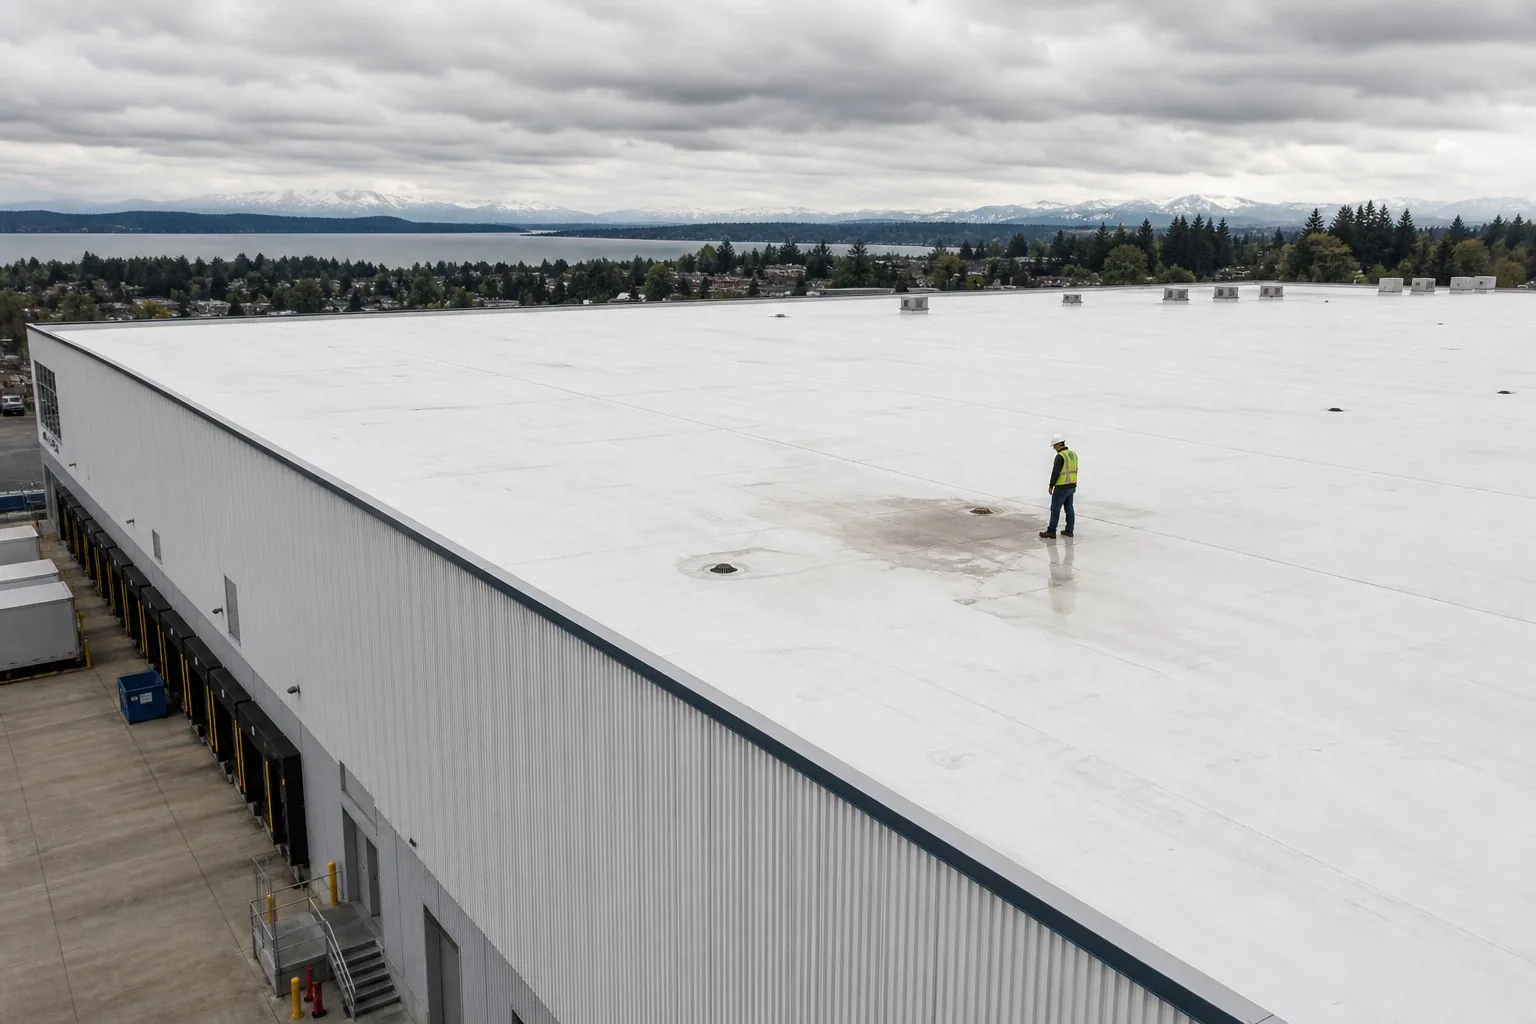
Infrared and Core-Cut Moisture Surveys

Hail Damage Roof Repair

Office Building Roofing
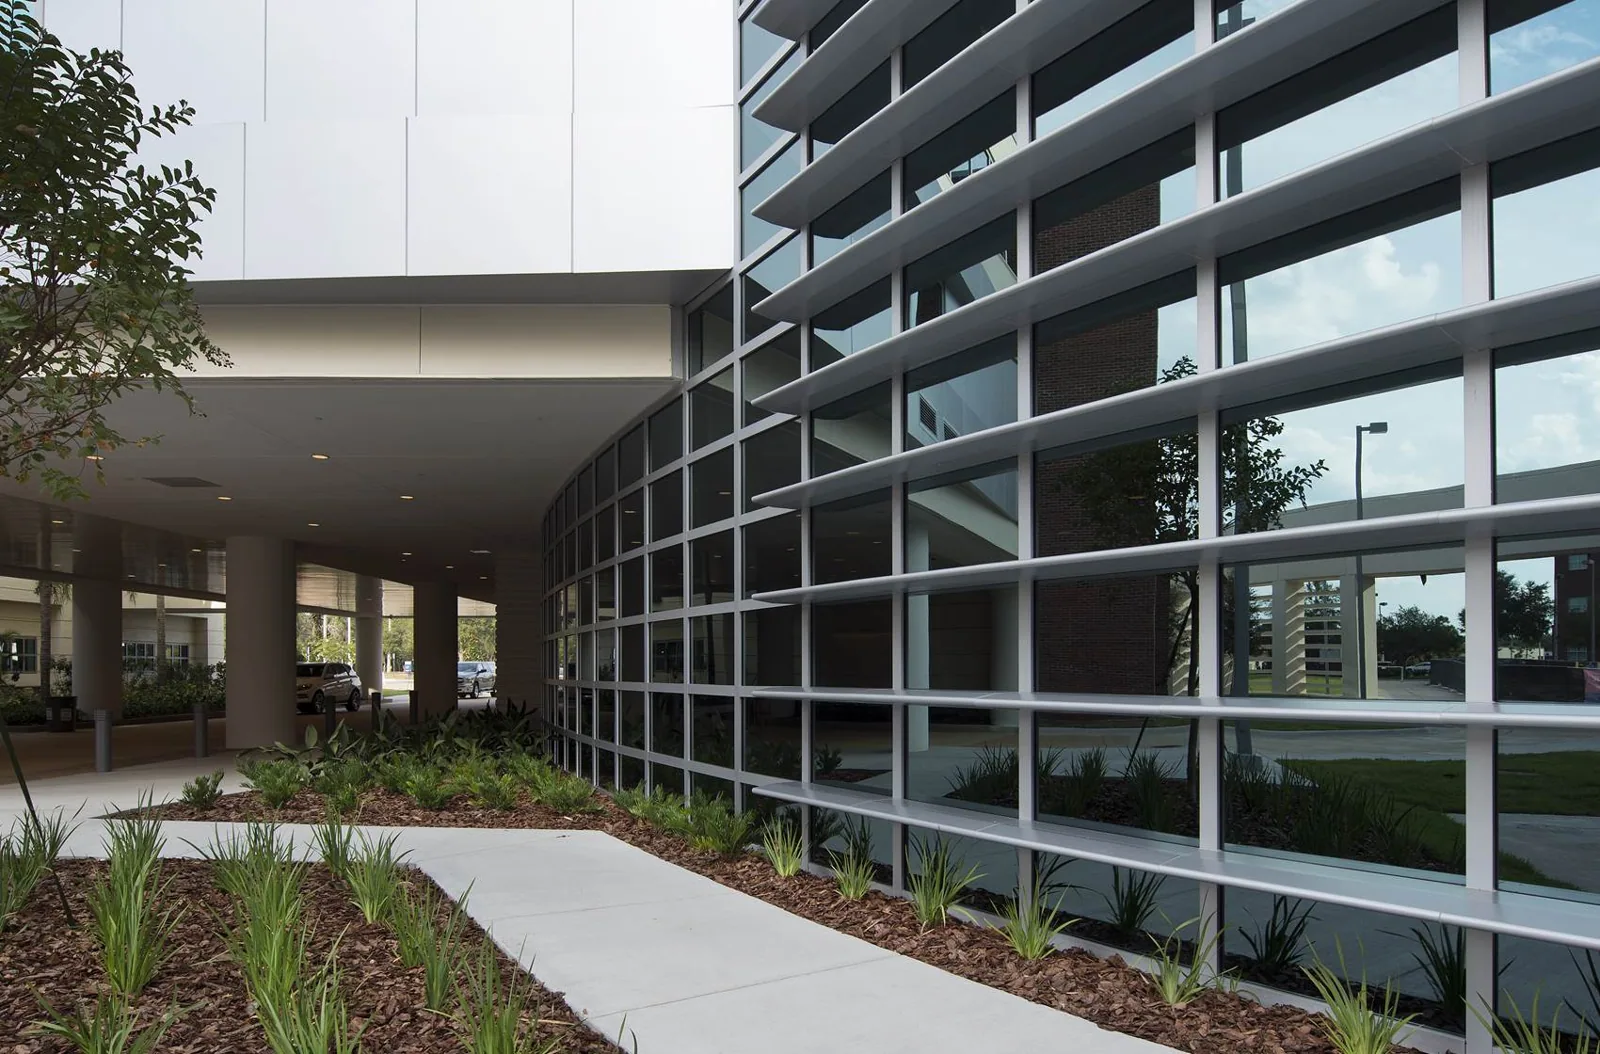
Hospital Roofing
Schedule an inspection pass
Send the floor plan and any dated leak notes, then schedule an inspection to receive a dated condition record with photos, findings and recommended next steps.