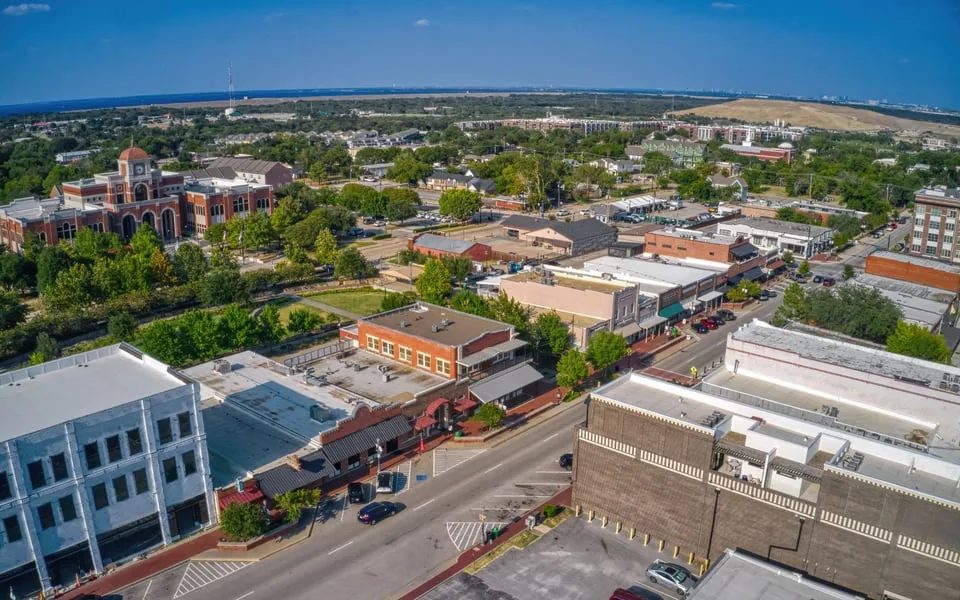
Hospital Roofing in Lewisville, TX
Home // Property Types We Roof //
Overview
Hospital Roofing in Lewisville
The facility's own risk assessment outranks any roofing schedule, and a hospital roof plan has to be written to fit inside it. In a building that never closes, infection prevention, facilities engineering and life safety each hold a veto, and each reads the roof scope differently. For a Lewisville, TX campus the first document we ask for is that assessment, because it names the rooms where a drip, a dust cloud or a fume is unacceptable and the hours when work above them can be considered at all.
The roof record is then organized to serve it: zones tied to floor plans, penetrations tied to systems and every finding tied to a date.
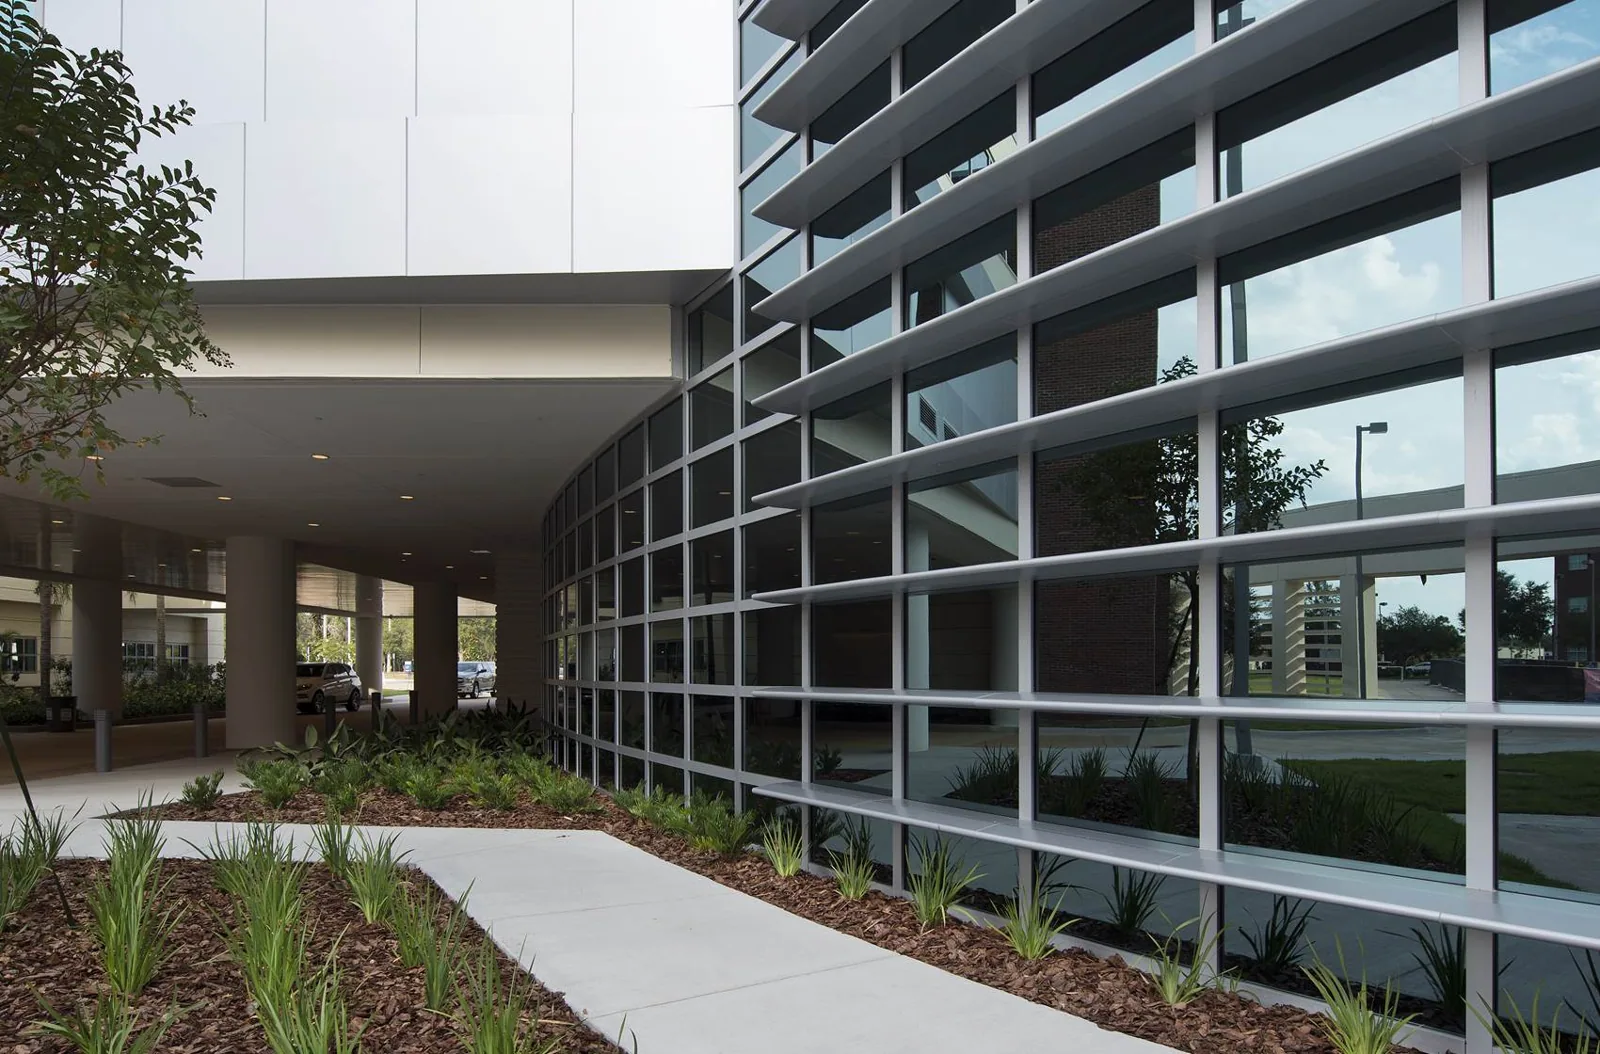
Regional context: healthcare space around the Metroplex
Healthcare-related development shows up in Lewisville's own materials near the interstate and SH 121, and Irving's economic-development materials list healthcare among its business sectors. The Dallas VA Medical Center, roughly 27 miles southeast, is a 24-hour campus on about 100 acres with clinical and support-facility needs. Those facts show how much healthcare construction the region carries. They do not tell us what is on any particular roof.
So a campus anywhere from Old Town to the Business 121 corridor gets the same opening move: drawings, cores and a walk. The roof system is read from the building, one wing at a time.
Risk zones: matching roof sections to interior tiers
A hospital roof sits above operating rooms, sterile processing, pharmacy, intensive care, imaging and patient floors, along with offices and storage. The facility ranks those spaces. We map the roof to its ranking and write the protection, testing and pace of each zone from the tier below it.
Where a roof section covers two tiers, the higher one governs, and the dividing line is drawn at a wall or roof joint on the plan, never through the middle of a field. A section over a surgical suite is worked only in the hours the suite is closed, with temporary protection set before the membrane is opened. The finding for that zone names the person who confirmed the room below was clear.
Interior sources of water complicate the picture. Hospitals have chilled-water lines, sprinkler mains and condensate drains above ceilings, and a stain below does not prove the roof is the source. The finding pairs the ceiling-side evidence with the roof-side reading, so a repair is assigned to the membrane only when the roof is where the water entered.
Attachment detail: air handlers, exhaust and chillers
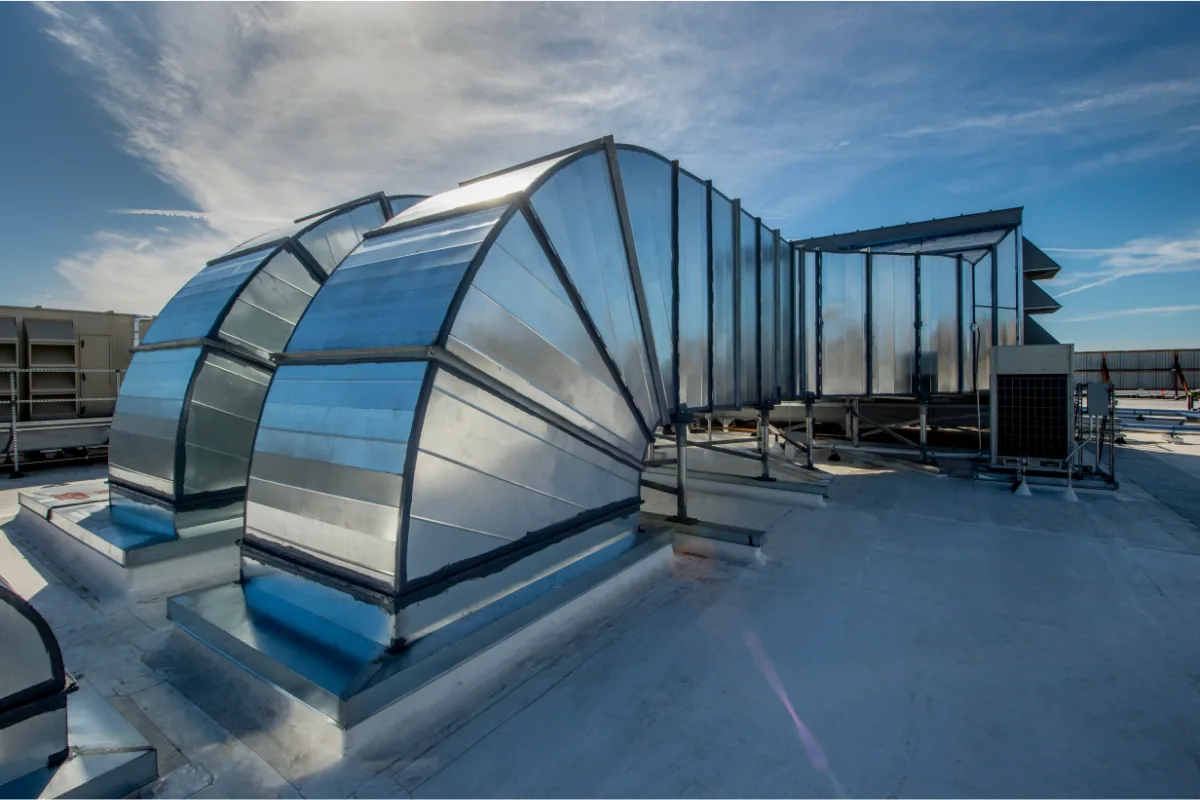
Hospital rooftops carry large air handlers, exhaust fans, chillers and similar plant, each with curbs, supports and penetrations. We photograph every curb and flashing, log the age and the last repair and mark any support resting directly on the sheet. Abandoned lines from removed equipment get capped to the roof standard or reused, and the plan shows.
Equipment shutdowns are never the roofer's decision. We request windows through the facility's engineers and write the lockout points into the access log. Work near intakes is timed to their direction, and intakes are protected during tear-off or heat work. Repairs to rooftop equipment curbs and supports follow the same sign-off.
Wing junctions: expansion joints and transitions
Campuses grow by addition, and the places where wings meet are the places roofs fail. Expansion joints, roof-to-wall transitions and changes in roof height collect water and move with the structure. Each junction is named on the plan, photographed in sequence and logged with its movement and last repair.
A roof can carry different membranes and ages in different wings. Coring each section tells the owner which wings are close to replacement and which can be maintained, and the commercial roof inspection record turns that into a ranked list the capital committee can use.
Wing junctions are also where sequence matters. When two wings share a roof edge, the older wing's flashing is often tied into the newer wing's membrane, and replacing one without the other leaves a joint no one owns. The plan names the junction, lists which wing's work comes first and records the detail used to tie the two together.
Storm evidence: hail, wind and campus response
The weather service lists large hail, damaging wind, flooding and tornadoes among the hazards that strike somewhere in the Metroplex in most years, though a given campus may be missed. A hospital cannot wait for the next scheduled inspection. After a significant report, a fast pass covers the highest-tier zones first: drains, flashings, penetrations and the membrane over critical spaces.
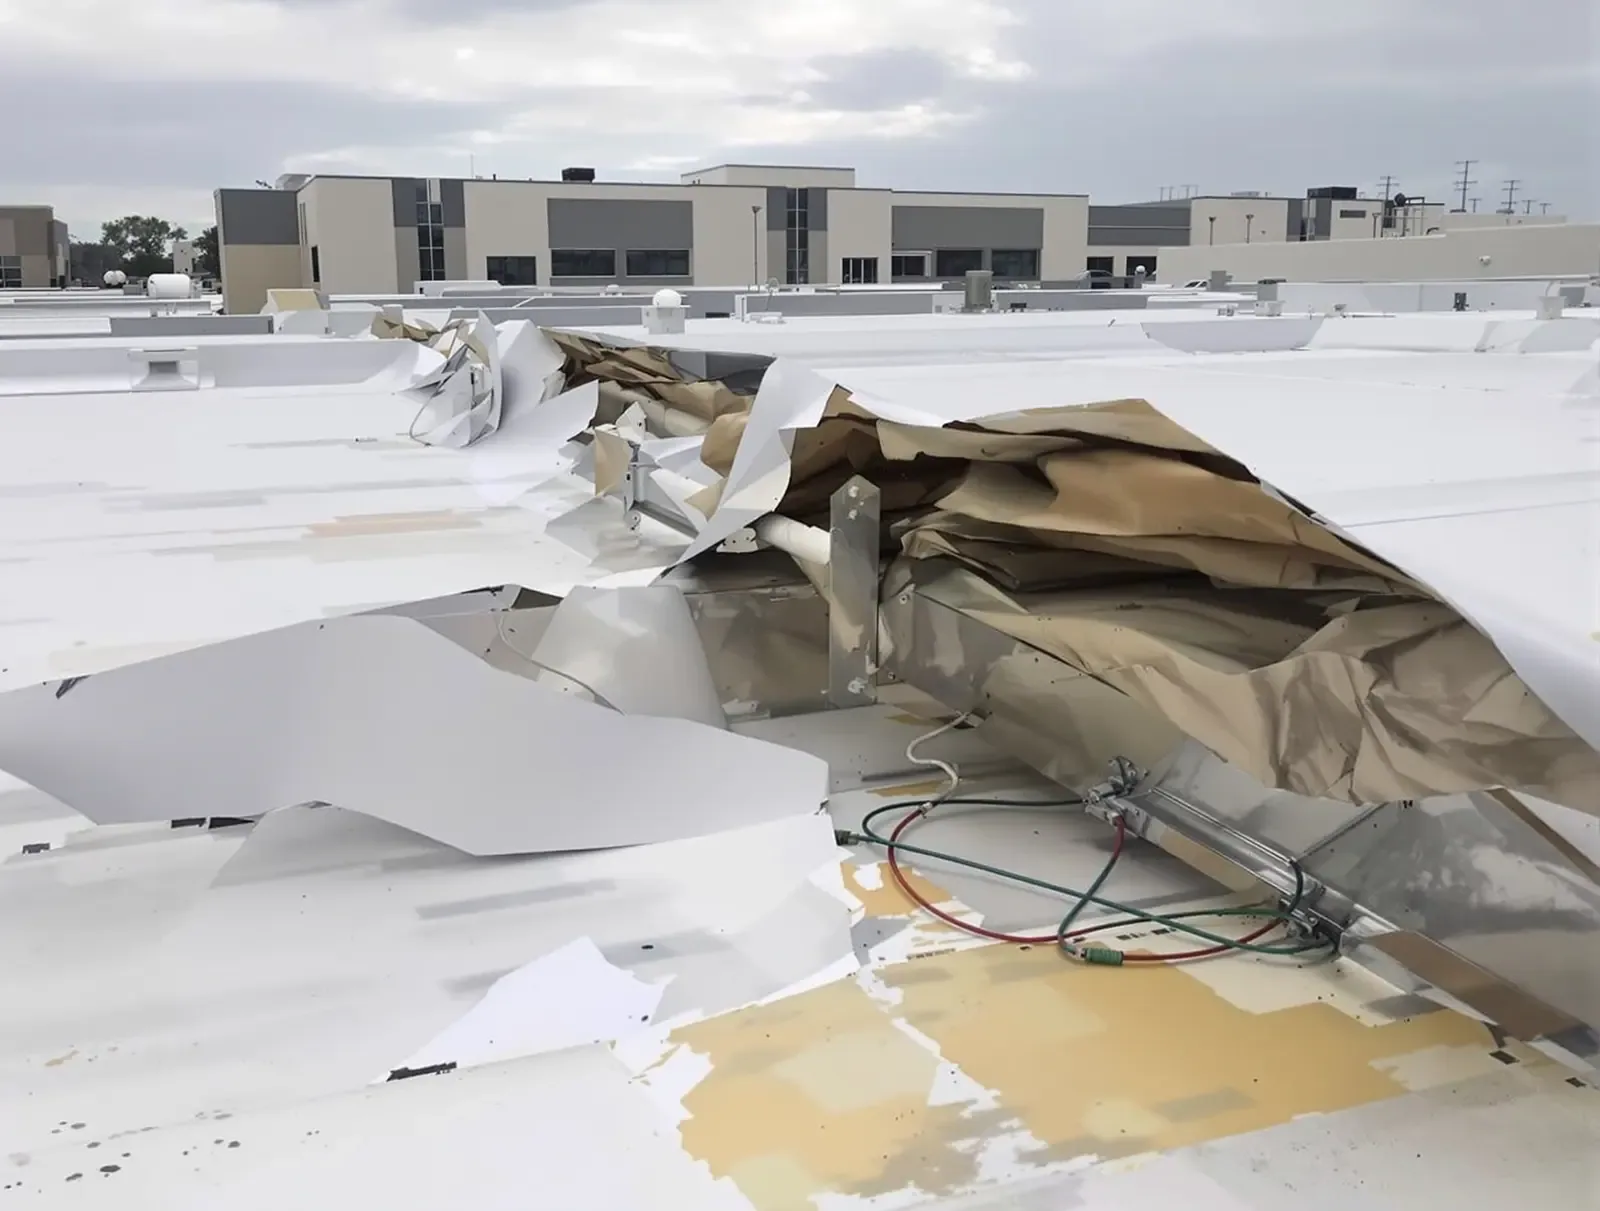
Findings are dated and compared with the last photo sequence. If damage is found, the record supports a storm damage repair scope tied to evidence, with temporary protection set the same day over the affected tier.
Temporary protection is staged ahead of time. Tarps, sealants and a small supply of membrane patches are kept where the roof access route begins, and the log records the time of each use. That staging is agreed with facilities in advance, so a night response starts with an authorized path to the roof and not with a search for a key.
Testing: what was checked and what was not
Because a failure here is costly, testing goes further than on most roofs. Seams on single-ply sheets are probed, flashings are photographed before they are covered, and a flood test or electronic leak detection may be proposed on low-slope sections over critical spaces, if the structure can carry the water. The proposal states the limits of each method.
Results are never summarized as a bare pass. The packet lists what was tested, how, where, with what result, and which areas could not be tested and why. The facility team can then tell verified conditions from assumed ones.
Dry-in is the key milestone. By the end of each shift the open area is closed against rain, the temporary seal is tested and the log records the time, the forecast used and the person who confirmed it. A hospital cannot take a roof left open to a forecast that changed overnight.
Closeout packet: the record a facilities team keeps
The packet holds the risk-zone map, the phasing record, penetration and equipment numbers, test results, product sheets, access log and photographs. It follows the layout used for a medical office or data center, where a leak has comparable consequences. A system owning several campuses can use the packets to set capital order across them, and the next inspection date is written before the crew leaves.
The packet states which roof sections remain on the capital list and in what order they are due, so the next phase begins from the record and not from memory.
Commercial Roofing Questions
Who decides when a hospital roof section can be opened?
The facility's infection prevention, engineering and life-safety teams set the window. We supply the plan, the protection details and the weather watch.
How do crews handle air intakes?
Intakes are covered or shut down through the facility's engineers during tear-off and heat work. The plan lists each one and its lockout steps.
Is a flood test suitable for a hospital roof?
Sometimes, over critical low-slope sections the structure can carry. The proposal states the limits of the test and the cleanup.
How is a hail report handled on a campus?
A fast pass over the highest-tier zones first, then the rest, with findings compared to the last dated photo sequence.
What does the packet list besides test results?
The risk-zone map, equipment numbers, access log, product sheets and the date of the next inspection.
Related
Related Roofing Work
Old Town
Rooftop Equipment Curbs and Supports
Commercial Roof Inspections
Storm Damage Roof Repair
Medical Office Roofing
Data Center Roofing
Send the risk assessment and the roof plan
Send the facility's risk assessment for the work area and the roof plan, then schedule an inspection to receive a dated condition record with photos, findings and recommended next steps.