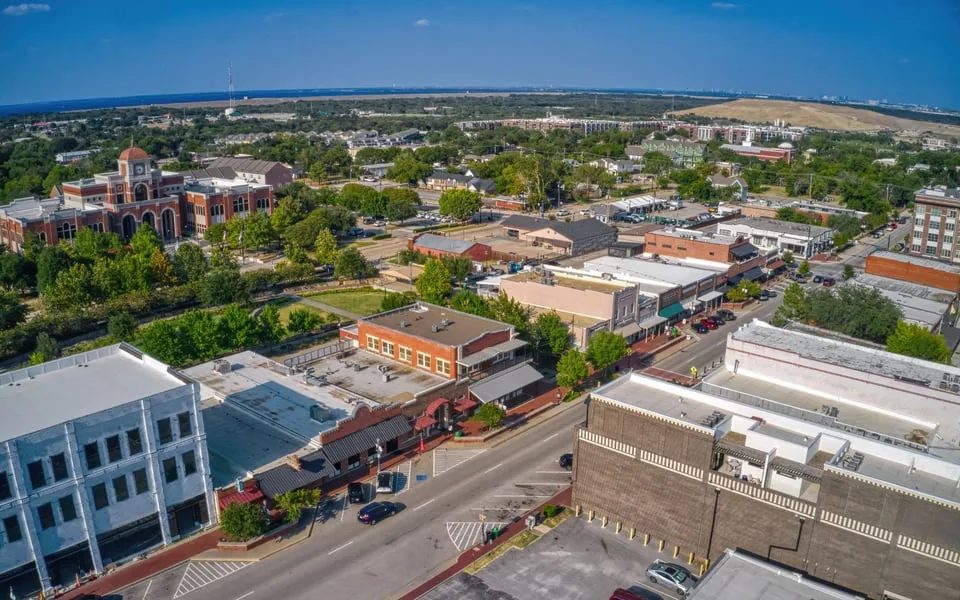
Commercial Roofing in Corinth, TX
Home // Service Areas //
Overview
Corinth in Lewisville
A roof project in Corinth passes through the same few hands as any other construction project: the owner, a design contact, the city's planning division, engineering and building services. Corinth's planning division administers the development code and works with engineering and building services on development review, and the city plan maps transit-oriented and small-area focus districts near highways and arterial roads. For a roofing scope, that means paperwork has to be clean before the first tear-off. We prepare the roof record and the scope with permit review in mind, so questions about materials, drainage and insulation have answers in the file. Owners who also manage property in Lewisville, TX use the same record in both cities.
Review-ready scope: what a permit file needs from the roof
A reviewer wants to know what is being removed, what is going back, how water will leave the roof and what the new assembly achieves. Our scope names the existing system as found at a core cut, the proposed system, the insulation depth, the cover board if any, the flashing details and the drain locations. Drawings or marked photographs show each penetration and edge condition.
Before submitting, the owner should confirm the code edition and local amendments that apply to the permit. Each city keeps its own adopted list, and the 2021 IBC appears on Lewisville's, so a Corinth owner should check current requirements with the building services office. We flag items that commonly draw questions, such as added insulation depth, overflow drainage and wind attachment, so the design contact can answer them early.
Wind attachment is another common reviewer question. The attachment pattern for a membrane or a mechanically fastened system follows the roof zone, with closer spacing at corners and edges, and the scope states the pattern by zone. Our field crew follows it, and photographs of fastener plates in place go into the closeout file.
Existing conditions: cores, readings and photographs
Reviewers and owners both want evidence of what exists. A core cut at selected points shows the layers, thickness and moisture content, and a photograph with a scale labels each layer. A moisture scan maps wet areas across the roof. The resulting file tells everyone whether a recover is permissible, whether a partial tear-off will do and what the structural team must check.
For a building with a history of leaks, the file adds a leak log: dates, locations and what was done each time. That history helps a reviewer understand why replacement is proposed, and it helps the owner understand where earlier repairs failed. Our roof condition reports compile these records in a format that travels.
Timing for the existing-condition work is short. A scan, four or five cores and a drainage test fit in a single visit, and the written summary follows within days, so a design team can fold the findings into its drawings without delaying submittal.
Focus districts: small areas, mixed building ages
The plan maps small-area focus districts near highways and arterial roads. Roof work in a district like that often happens alongside site changes: new parking, modified entrances, added tenants. We coordinate the roof schedule with the site schedule so that equipment staging, crane placement and delivery routes do not collide with other trades.
When a general contractor holds the project, we fit into their sequence, submit our product data on their timeline and attend coordination meetings. When the owner manages directly, we provide the same sequence in a form the owner can follow. The access log, daily photographs and a weekly note keep everyone aware of progress.
Neighbors matter in tight districts. Dust, noise and debris travel, so we describe the debris control plan and the hours of loud work. If a neighbor shares a wall, we photograph that wall before work and again after.
Assembly choices: insulation, cover board and edges
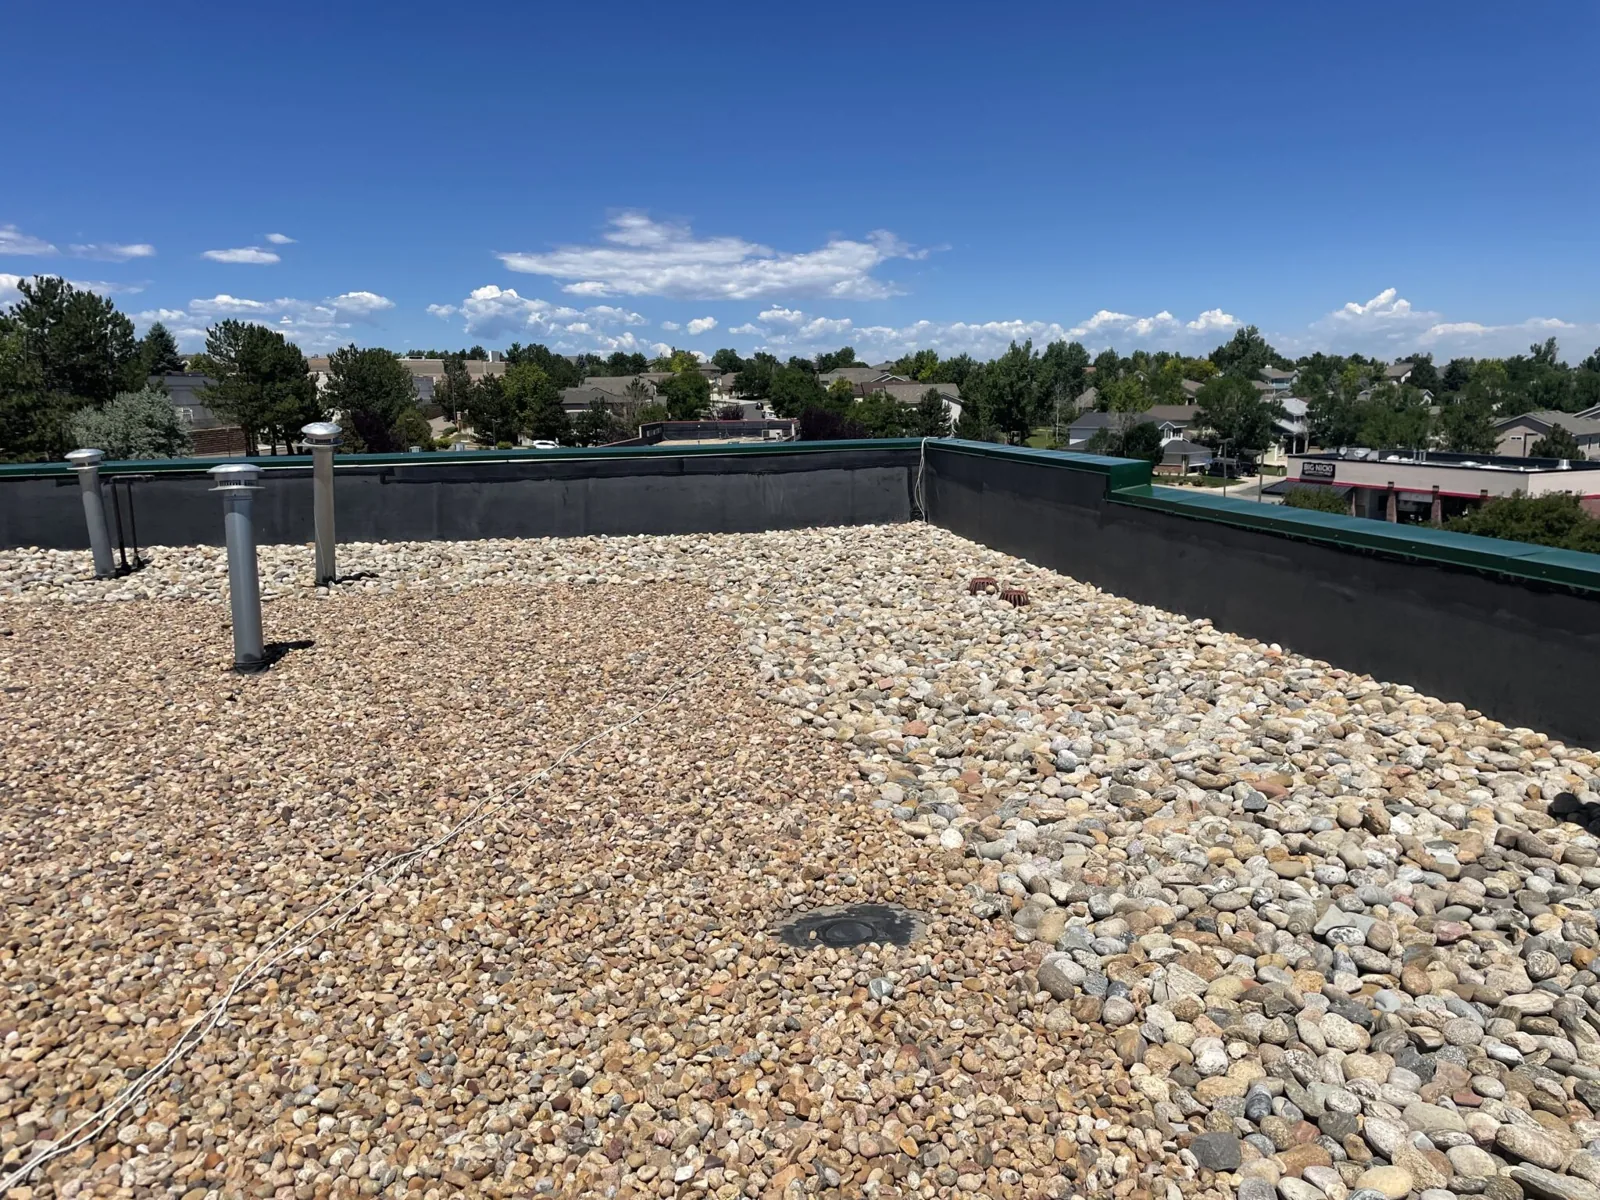
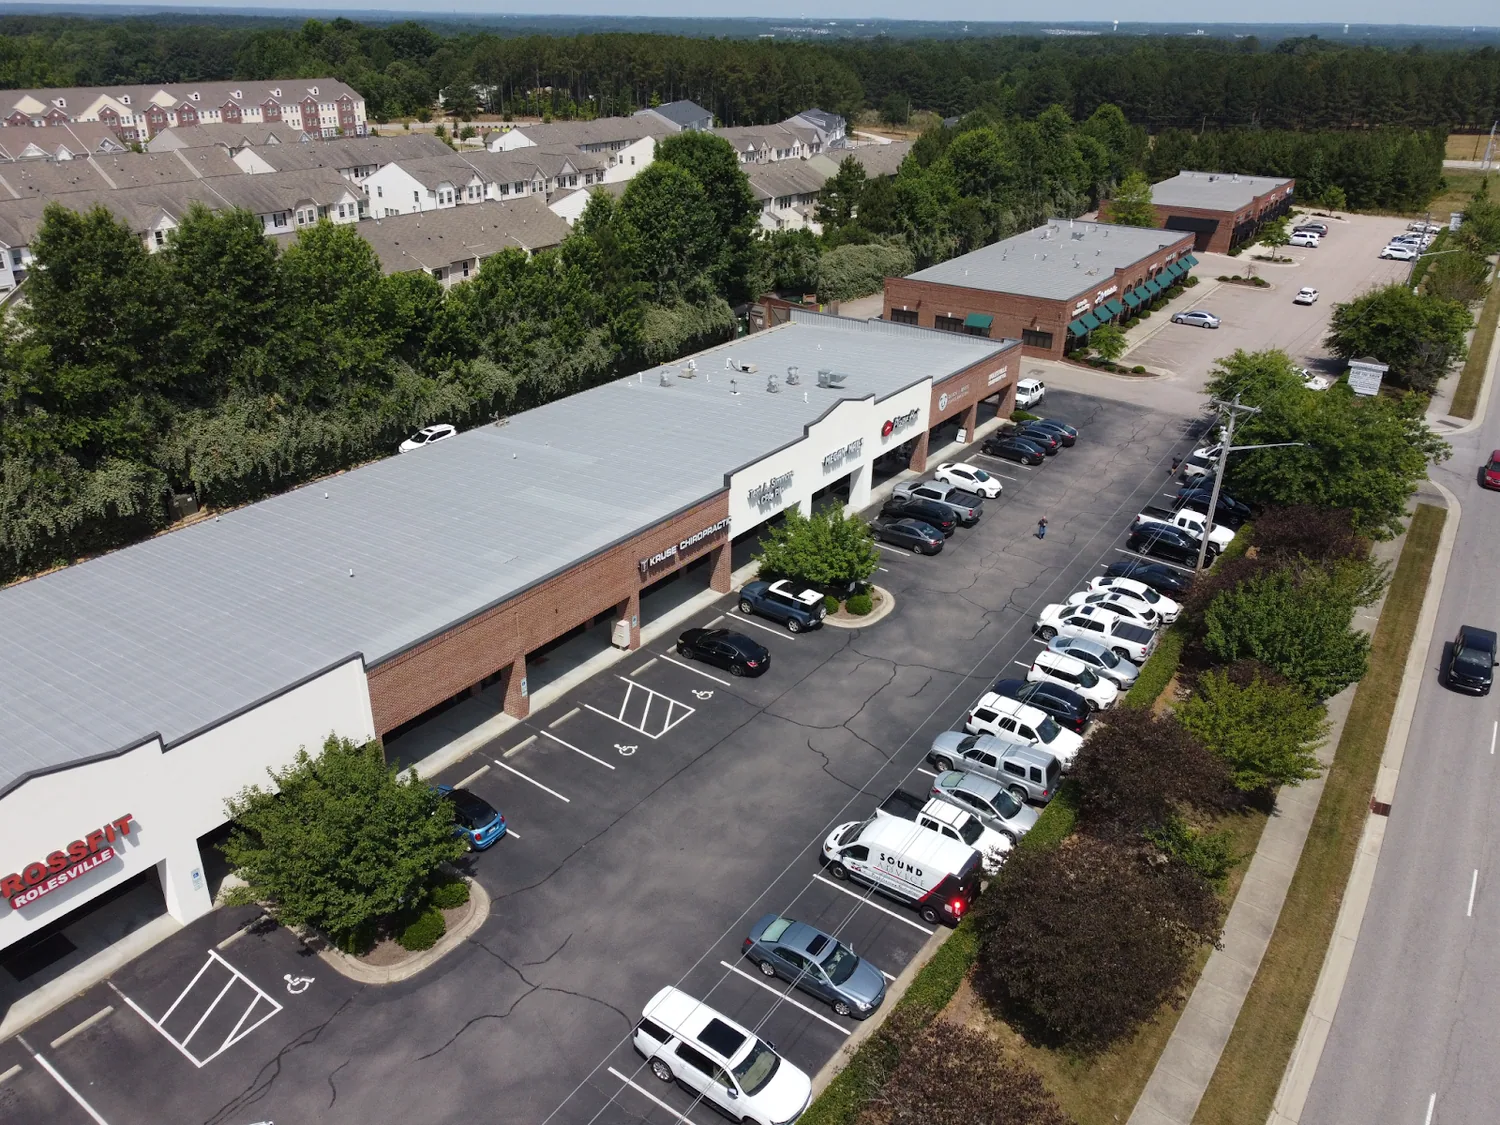
Permit documents expect specific choices. The insulation layer sets thermal performance and slope, and a cover board protects it from fasteners and traffic. Roof insulation and cover board selections are tied to the deck type and the membrane. Edge metal, which a reviewer will also check, is described by type, gauge and attachment. A stronger edge reduces the risk of wind damage, and our edge metal and coping details specify cleats and fastener spacing.
We write alternates into the scope where choices could change cost, such as a lighter surface or a thicker insulation layer, so the owner can price options at once and avoid a change order later.
Drainage design: where the water goes in a thunderstorm
Reviewers care about drainage because a flat roof that cannot shed a hard rain becomes a structural and leak problem together. We show the number and size of drains, the location of overflow scuppers, the direction of slope and any tapered insulation planned. On a replacement, adding drains or sumps is a common way to cure chronic ponding, and the scope shows where each goes.
Existing drains are tested before design is finalized. We pour water, watch the flow and check that the drain line below the roof is clear, since a clogged line makes a new bowl useless. The test results and photographs go into the file with the drainage plan.
A summer storm can drop heavy rain in a short time, and the overflow route is what keeps water below the flashing line if a primary drain jams.
After the storm: temporary work and the permit trail
Severe spring weather, which the Weather Service says brings hail, wind and tornado events to the Metroplex in most years, can force repairs before any permit is filed. Emergency dry-in work is recorded as such, with photographs and a list of temporary materials. When the permanent repair or replacement follows, the file ties both to the same loss.
That sequence matters to an adjuster and a reviewer alike. It shows that the temporary work protected the building and that the permanent work was planned, permitted and documented.
Hot summers add their own wear to a temporary repair. A tarp or mastic patch left through a Texas July can fail, so we put a recheck date on every temporary item and visit before it expires.
Closeout: what the owner and the city see
At the end, the owner receives photographs of each phase, material data, warranty documents, a marked plan and a list of open items. Where an inspection is required, we schedule it and attend. Owners with buildings in Denton and Lake Dallas keep each packet in one decision file, and a roof capital plan uses it to schedule future work.
The packet also lists maintenance steps that a warranty may require, such as clearing drains twice a year and logging roof access.
Commercial Roofing Questions
What should a roof scope include for permit review?
Existing system as found, proposed system, insulation depth, flashing details, drains and edge metal specifications. Marked photographs help.
Who confirms the code edition for a Corinth permit?
The owner or the design contact, with the building services office. We list the items that usually draw questions.
Why include a leak log?
It explains the need for replacement and shows where earlier repairs failed, which helps both reviewers and owners.
Can emergency repairs happen before a permit?
Dry-in work to protect the building can go ahead, recorded as temporary work. Permanent work follows the permit process.
What do alternates in a scope do?
They price options at once, such as extra insulation or a lighter surface, so the owner can decide without a later change order.
How is wind attachment documented?
By roof zone, with closer fastener spacing at corners and edges. Photographs of plates in place go into the closeout file.
Related
Related Roofing Work
Roof Condition Reports
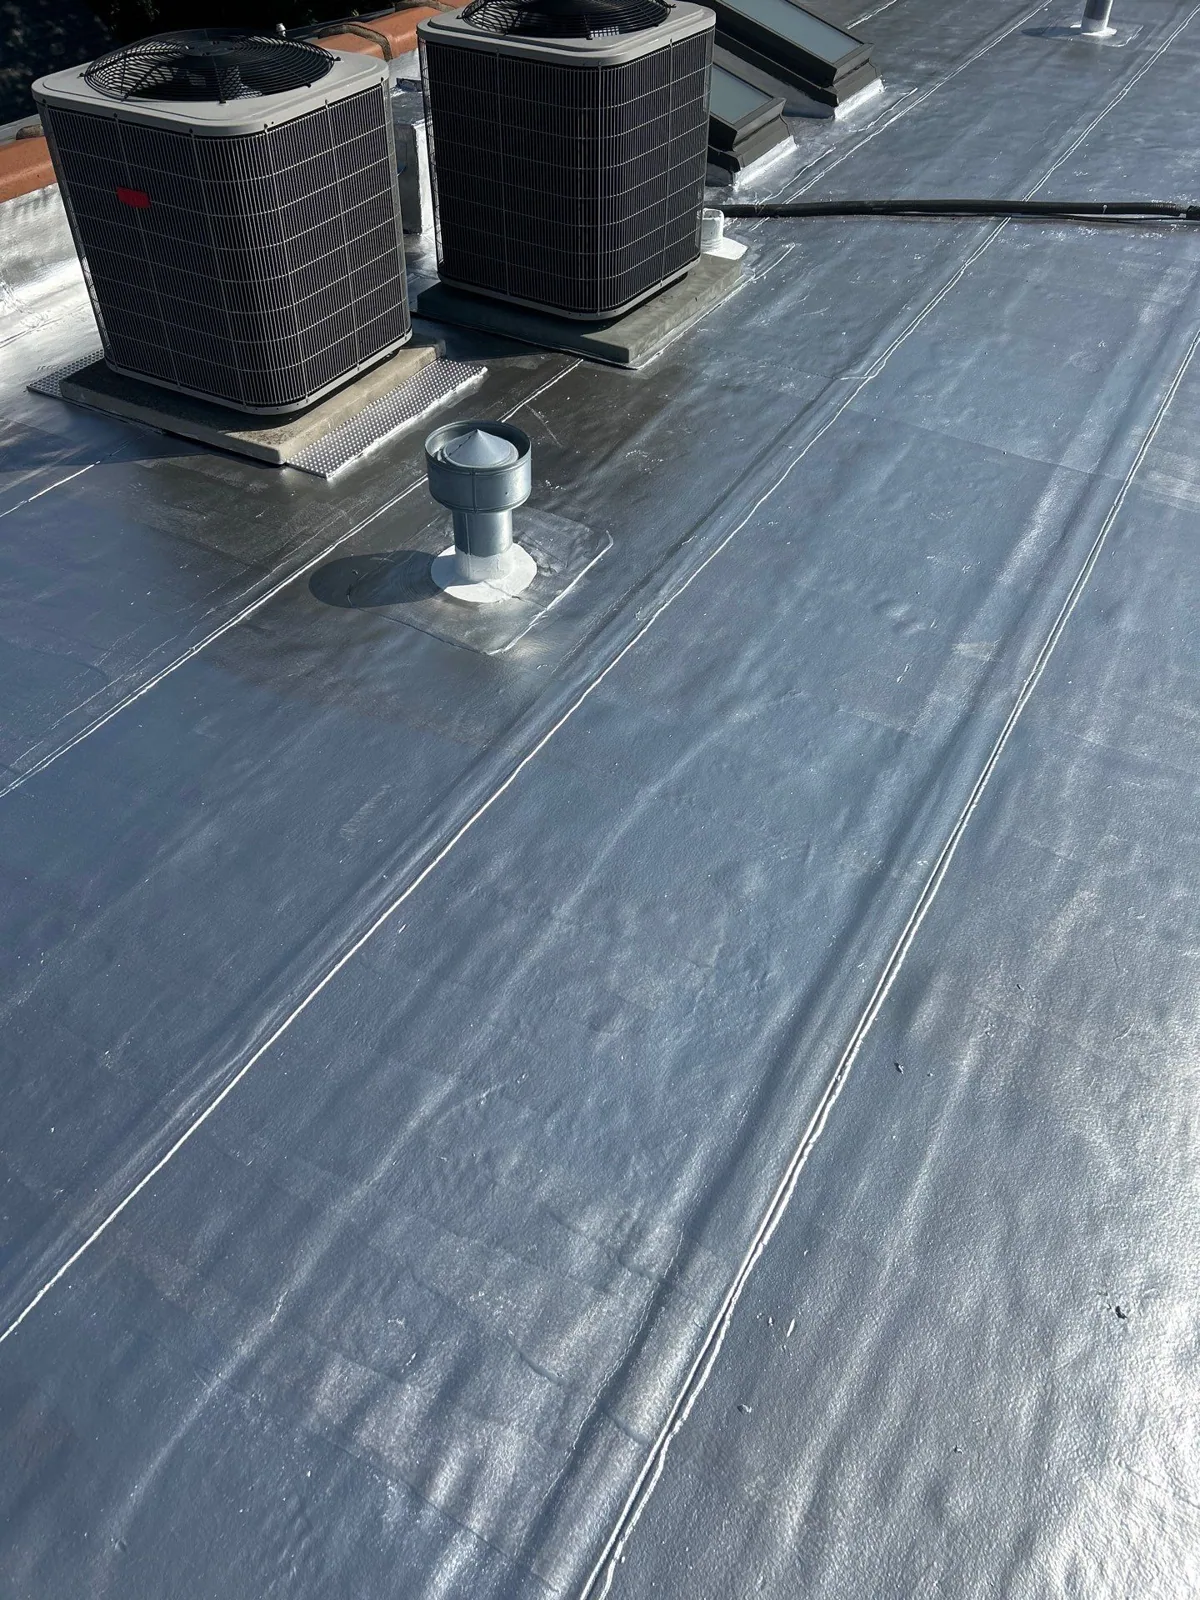
General Contractors
Roof Insulation, Tapered Systems and Cover Board
Edge Metal, Coping and Gutters
Denton
Lake Dallas
Schedule an inspection and receive the dated record
Tell us the building, the review steps ahead and how roof access works. We will inspect, send photographs and findings with dates, and prepare a scope that is ready for review.