Commercial Roofing for General Contractors in Lewisville, TX
Home // Industries We Serve //
Overview
General Contractors in Lewisville
A roof bid is only comparable when the work boundary is clear. For a general contractor coordinating a Lewisville, TX project, we identify the existing assembly, test needs, access plan and details that can change after opening. The scope separates removal, substrate repair, installation and closeout so the schedule can be checked against other trades. If an occupied area or piece of equipment limits access, we record that constraint before the roofing sequence is set.
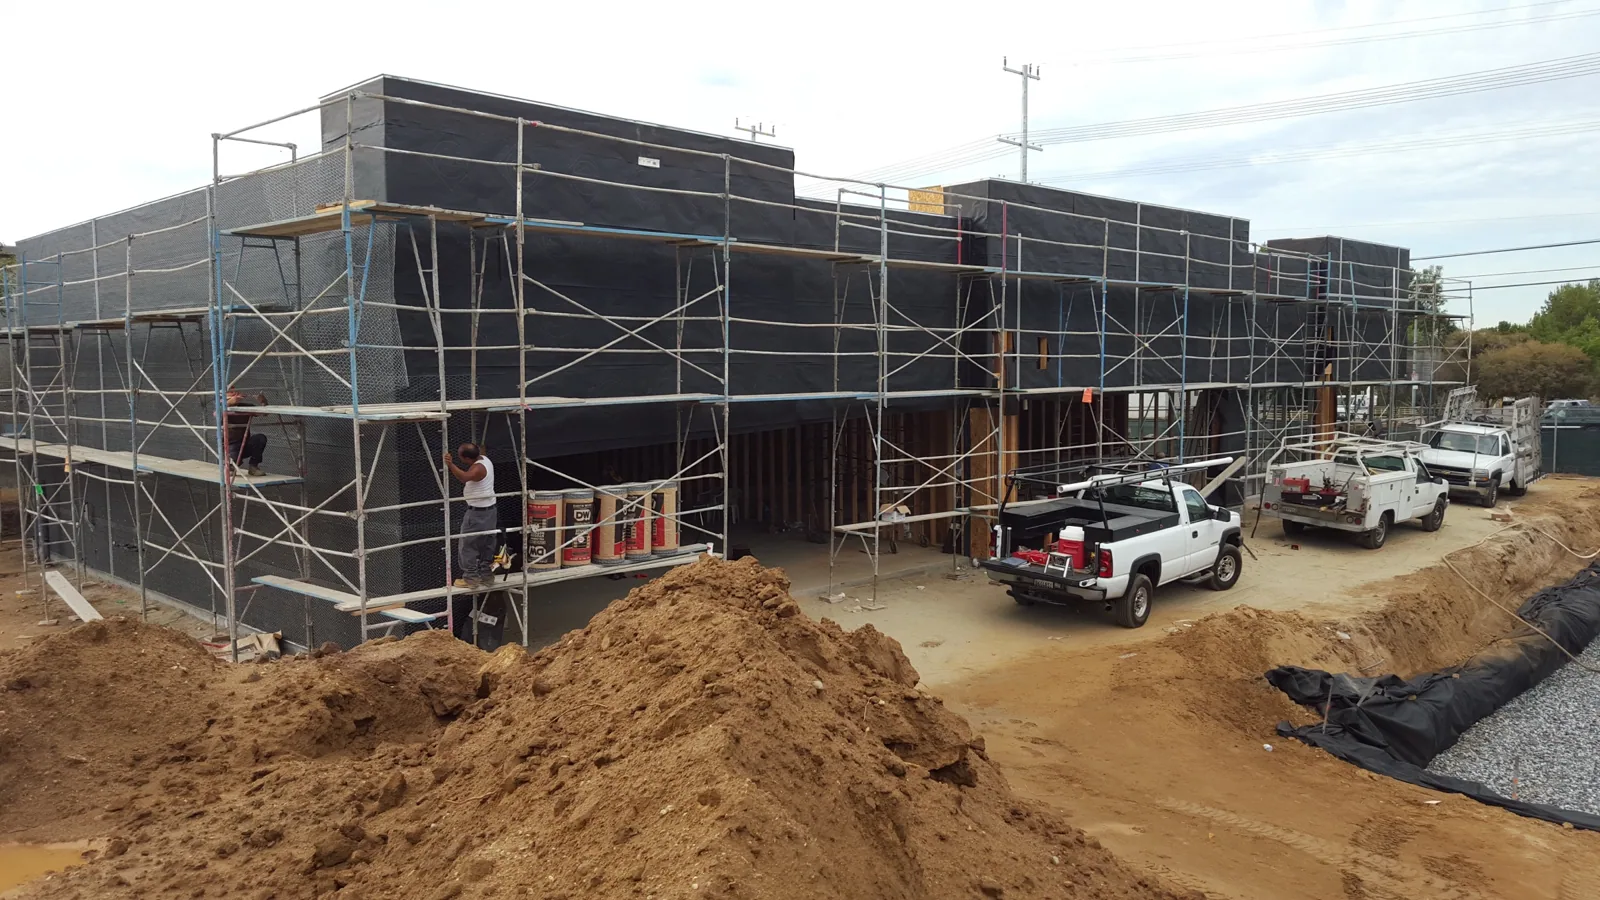
Preconstruction walk: confirm the roof before bid day
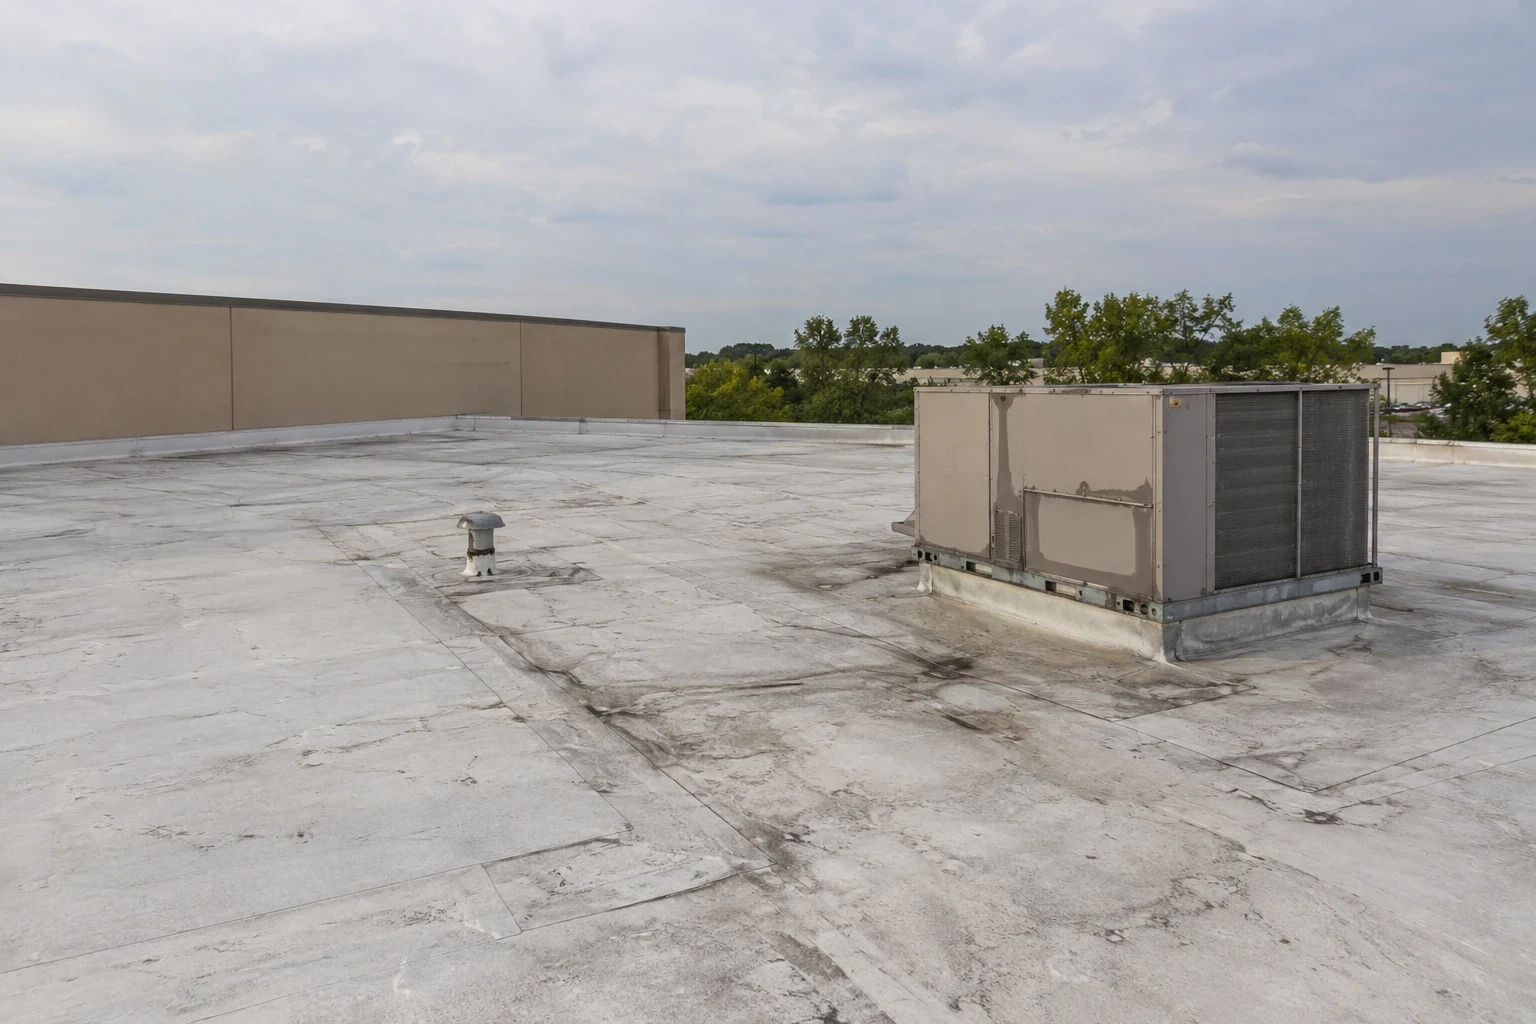
We review the roof plan, available maintenance records and proposed scope, then walk the accessible areas. The inspection notes membrane type where visible, attachment questions, prior patches, drains, penetrations, edges and transitions. A core or pull test may be needed to confirm layers or substrate condition. We identify those tests separately instead of treating a visual note as a final quantity. The contractor can then align allowances and clarifications with the evidence available at bid time.
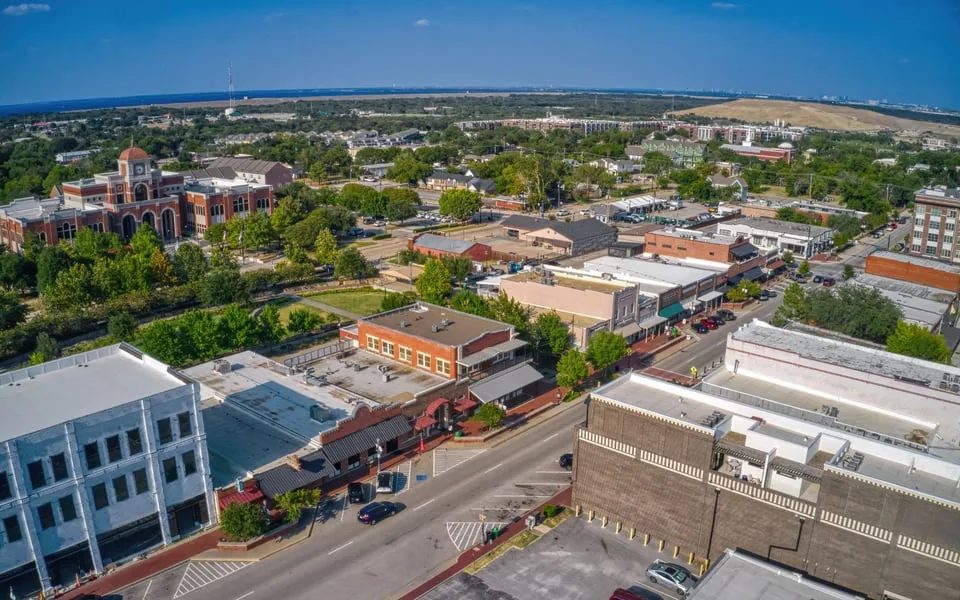
Along Lewisville's 8.4-mile Business 121 corridor, commercial, office and mixed-use activity gives projects a different staging environment from an enclosed campus, and an adopted plan seeks better corridor function and economic vitality. A Business 121 roof inspection checks the individual building and its permitted work area. For industrial sites, Denton keeps a database of property infrastructure, utilities and zoning, which the roof scope can be read against.
Scope boundary: quantities, transitions and exclusions
A roofing scope should show where the new work begins and ends. We mark roof zones, identify penetrations and curb transitions, note removal depth and specify how temporary protection is handled each day. If insulation replacement depends on a test, the boundary is shown as an allowance with a defined approval point. This prevents a general line item from hiding what happens when wet board, multiple roof layers or damaged deck appears after removal.
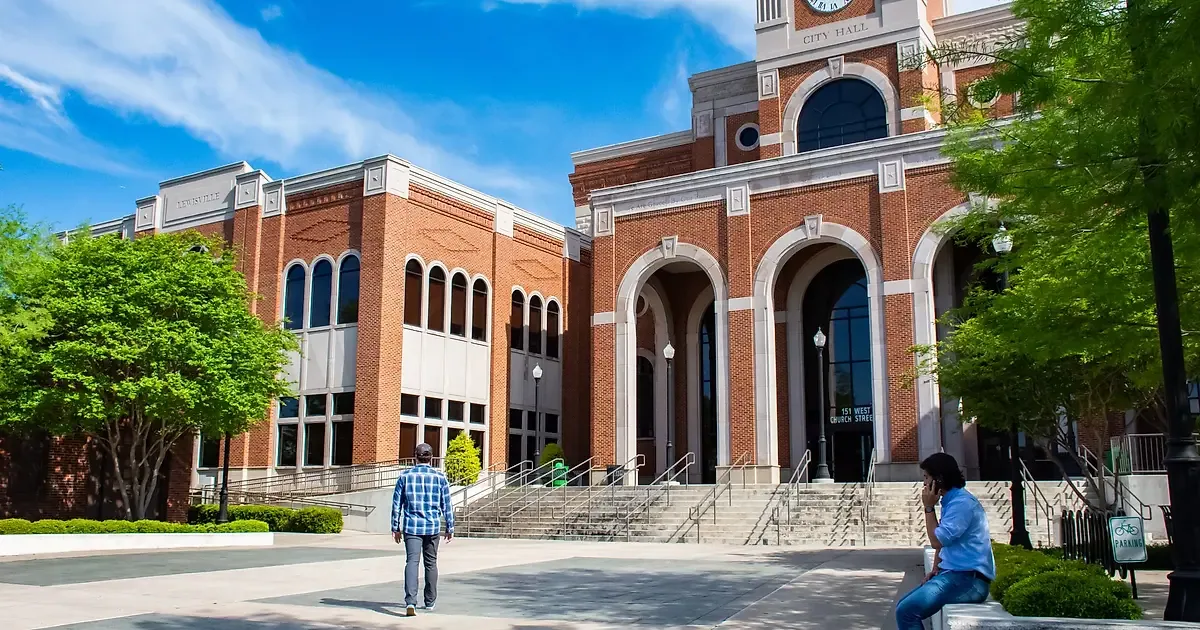
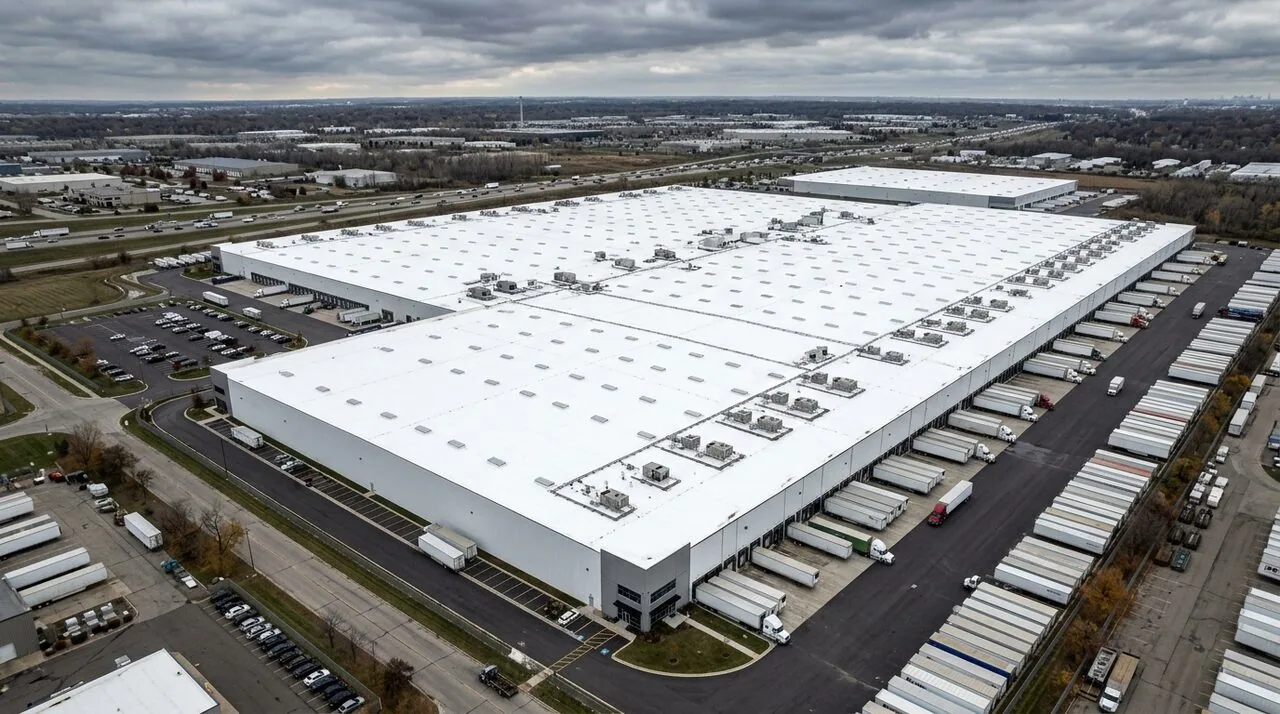
Contractors coordinating a recover option need to confirm that the existing system can remain and that its condition supports the proposed attachment. Replacement can involve tear-off, disposal, deck review and more disruption below. We separate those tasks and list the detail work around edges, drains and equipment. A metal retrofit comparison may also be considered where the existing roof and structural review support that approach; it is not substituted for an assembly check.
Trade coordination: equipment, penetrations and access
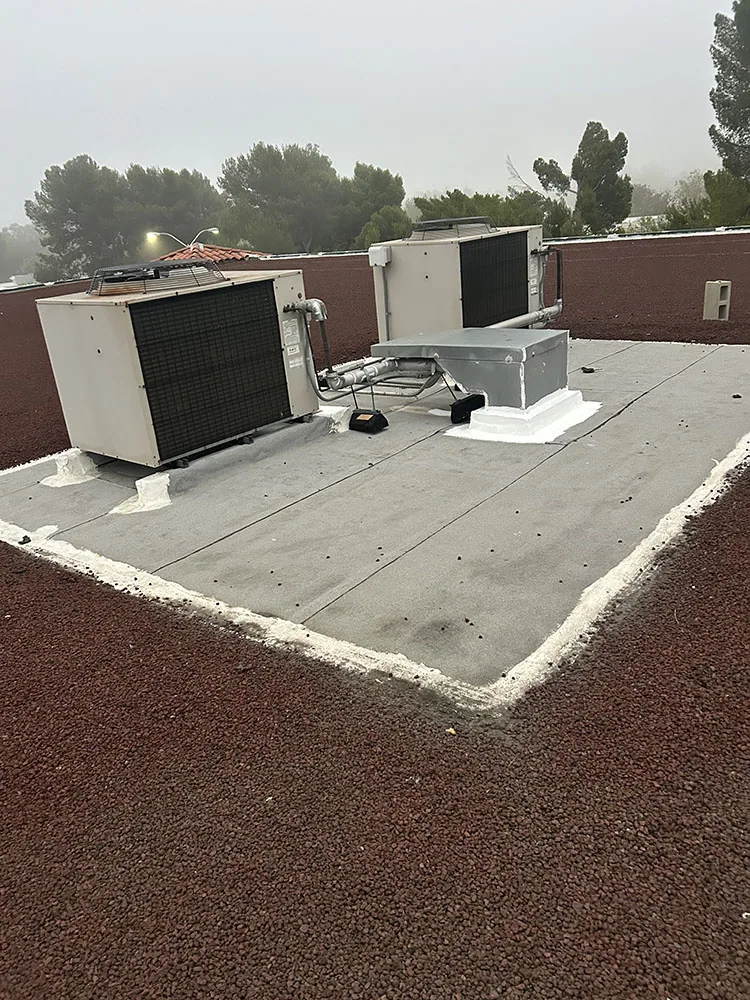
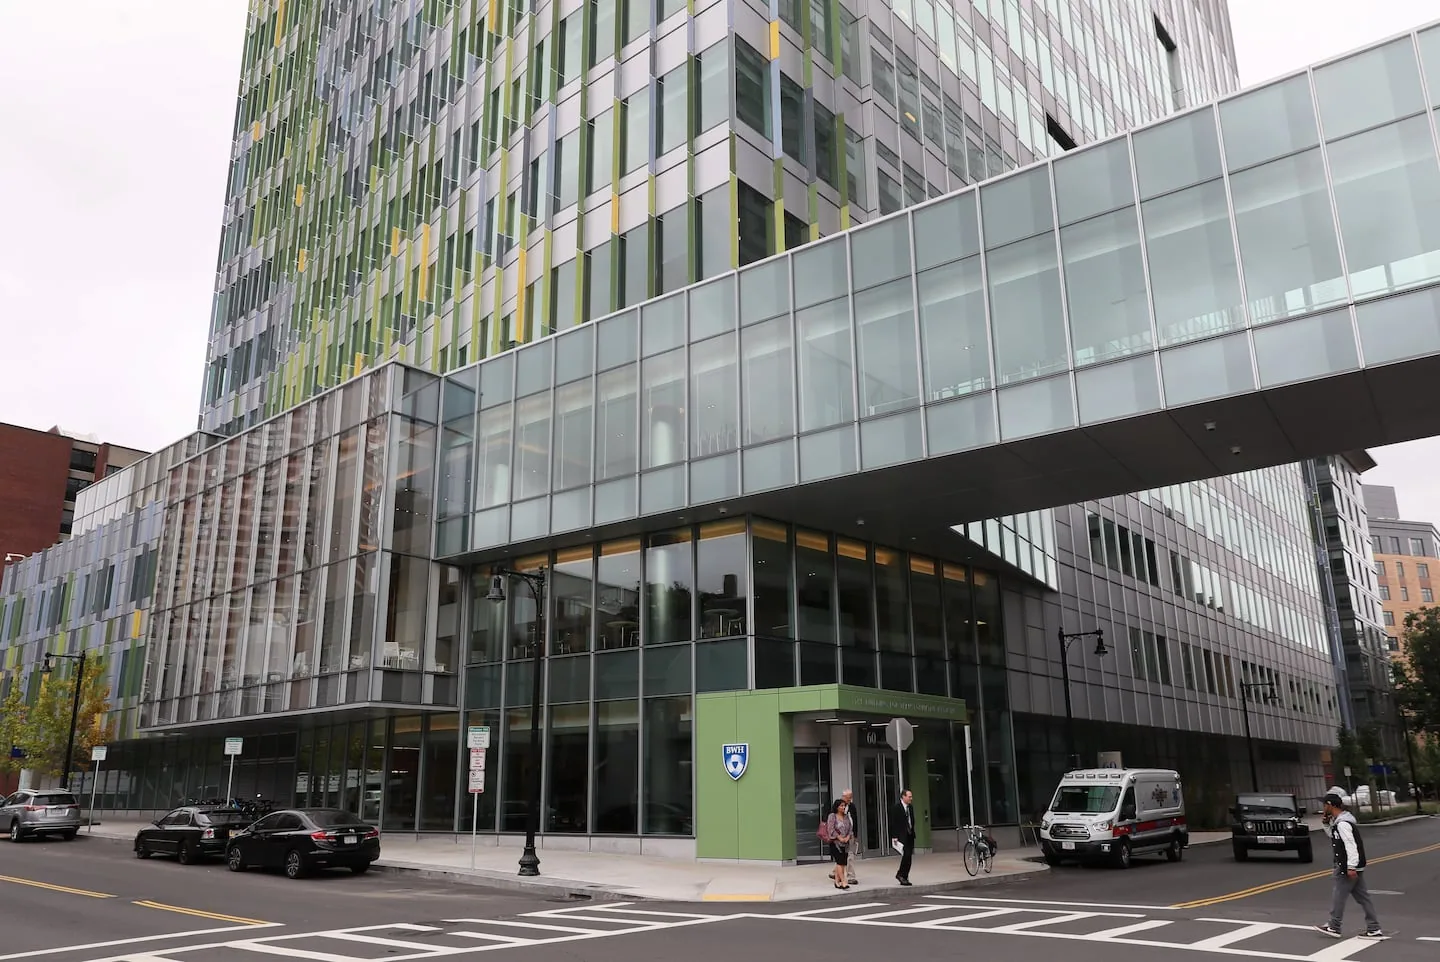
Roof work shares space with mechanical, electrical and plumbing trades. We mark each rooftop unit, conduit path, pipe support and penetration that affects the membrane, then identify who controls shutdown and restart. The access log records lift location, ladder or hatch use, material path and the area below that needs protection. If another trade will touch a curb or line after the roofing work, we document the handoff so a new penetration does not bypass the completed flashing detail.
The project authority confirms the edition and amendments that apply to a specific permit, and Lewisville's adopted list carries the 2021 International Building Code. We note the proposed roofing assembly and coordinate details with the design team. A curb and equipment detail scope makes the roofing interface visible before equipment setting or replacement begins.
Schedule logic: dry-in, inspection and return to service
For each section, we identify the open-roof limit, expected dry-in point, test method and conditions that stop work. Weather, access and trade sequence can move the schedule, so the project file should show which roof area is complete and which remains protected. The contractor can then coordinate interior work and occupant notice without assuming that a closed membrane means every curb or drain has passed inspection. Each section carries an open-roof limit tied to what the crew can dry in before the weather turns, so the general contractor can place interior trades below without gambling on the forecast. The daily note records the section opened, the section closed and the time of the last weather check.
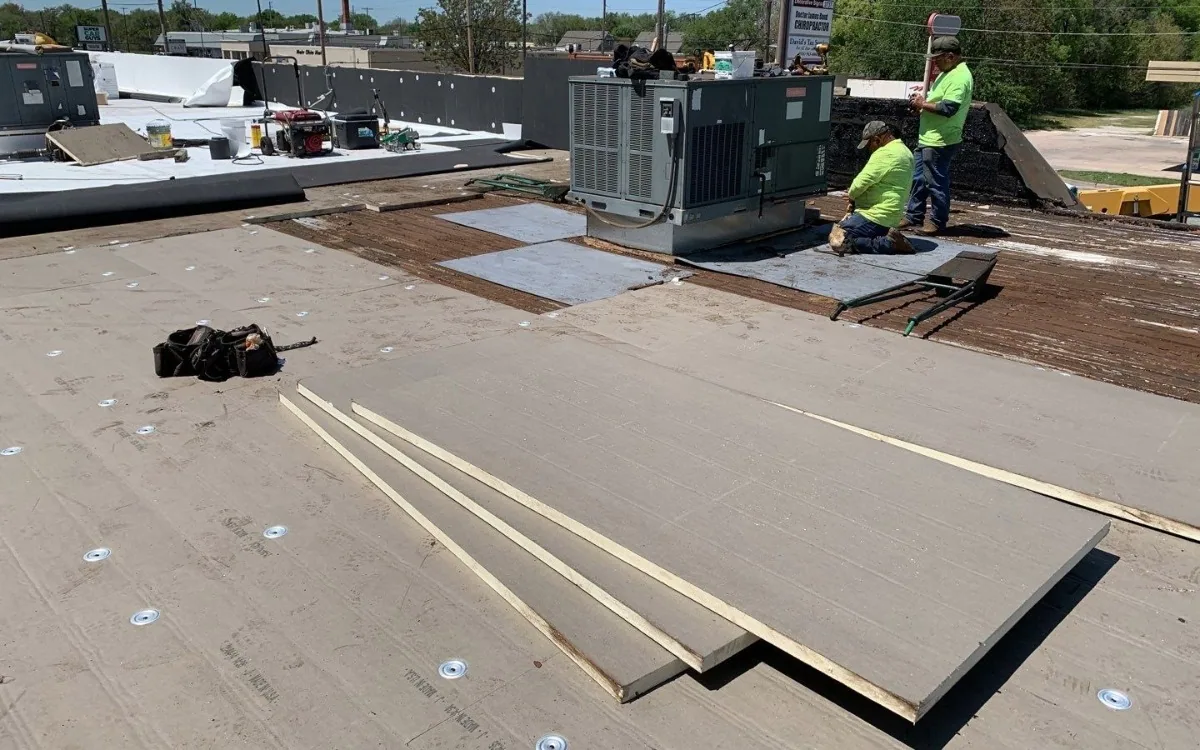
Spring and fall run wettest in Dallas-Fort Worth, severe thunderstorms peak in spring, and summer heat limits material handling, so dry-in planning follows current conditions and daily field checks, whether the site sits off I-35E or on SH 121. A phased reroof plan can keep work sections clear for occupied areas, while a closeout inspection records the finished details.
Project record: tests, submittals and changed conditions
We keep roof findings tied to the drawings and field conditions. The record can include photographs, test locations, substrate notes, material data supplied for the proposed system, inspection dates and any approved change to the repair boundary. If the opening reveals a condition not visible during the walk, we document it and identify the decision required before proceeding. The contractor can then route the item to the owner or design professional without presenting it as work already authorized.
For submittal review, we state the proposed membrane, attachment, insulation and flashing details that apply to the roof areas in scope. If two systems meet, the transition detail and responsibility for adjacent work should be explicit. A field clarification that changes the assembly should be dated and attached to the same zone plan, so later closeout photos can be compared with the approved detail rather than a general product description.
A manufacturer's product name should match the actual specified system and its documentation, and the record names the system as specified. For a manufacturer-specific roof condition, the manufacturer roofing review focuses on system identification and compatible repair details. A property manager handoff keeps building access and operating limits with the project record after turnover.
Closeout packet: pass the roof to the owner
At turnover, the owner needs a record of what was installed, which zones were completed, how details were tested and what remains under observation. We provide dated photographs, materials noted, repair limits and open items. If a future penetration or equipment change is planned, the record can identify the affected zone and the existing flashing detail, reducing the chance that later work loses the roof context. Any deviation from the approved scope is listed with its location and the person who accepted the change.
For a contractor managing several active buildings, a condition report gives facilities staff a dated baseline while preserving the sequence and scope accepted on each job. The roof file should be easy to use after the construction team has left.
Commercial Roofing Questions
What should be confirmed before a roofing bid is finalized?
Confirm the visible assembly, roof access, removal depth, test locations, penetrations and limits of the work area. If any quantity depends on a core or opening, show it as a defined allowance and approval point.
How do you coordinate roofing with mechanical equipment replacement?
We map the curbs, supports and penetrations, then coordinate shutdown and restart with the responsible trade. The sequence states when flashing is complete and who checks any equipment work that follows.
What happens if the deck or insulation differs from the drawings?
We document the opened condition with photos and measurements, identify the affected zone and pause at the agreed decision point. The scope change is priced and approved through the project's process before additional work proceeds.
Can a recover scope be priced from an existing roof plan?
The plan helps define the review area, but recover suitability depends on the existing layers, moisture, attachment and substrate. We note the tests and conditions that must be confirmed before the overlay sequence is set.
What roofing records belong in the turnover package?
Include the zone plan, dated closeout photos, materials noted, test results, repair limits, approved changes and deferred items. Those records let the owner connect future maintenance to the completed project.
Related
Related Roofing Work
Business 121 Corridor
Roof Recover and Overlay Systems
Metal Roof Retrofit and Restoration
Rooftop Equipment Curbs and Supports
Occupied Building Reroofing
Commercial Roof Inspections
Request a project roof scope
Arrange a Lewisville site walk and receive a roof scope with access limits, test needs, work boundaries and closeout requirements for the project team.