Army Installation Roofing in Lewisville, TX
Home // Property Types We Roof //
Overview
Army Installation Roofing in Lewisville
A roof-access approval, escort window, and mission calendar belong in the work file before material is scheduled. For Army installation buildings in the Lewisville, TX market, we first identify the building type, roof assembly, access authority, and operational boundary. The inspection then maps each roof zone with dated photos of seams, penetrations, drains, edge metal, and prior repairs. The record identifies findings and any test or approval required before scoping.
Army Reserve facilities in the region show the range of buildings a roofer meets. The Lewisville Armed Forces Reserve Center sits roughly three miles northwest of the city's center and the Denton Army Reserve Center roughly 17 miles north (straight-line estimates), with a training building, a vehicle maintenance shop and a storage building at Denton, and Grand Prairie has an Armed Forces Reserve Complex with vehicle-wash operations. Each installation sets its own access rules, and each roof is read on its own.
Access log: confirm escort and work authority
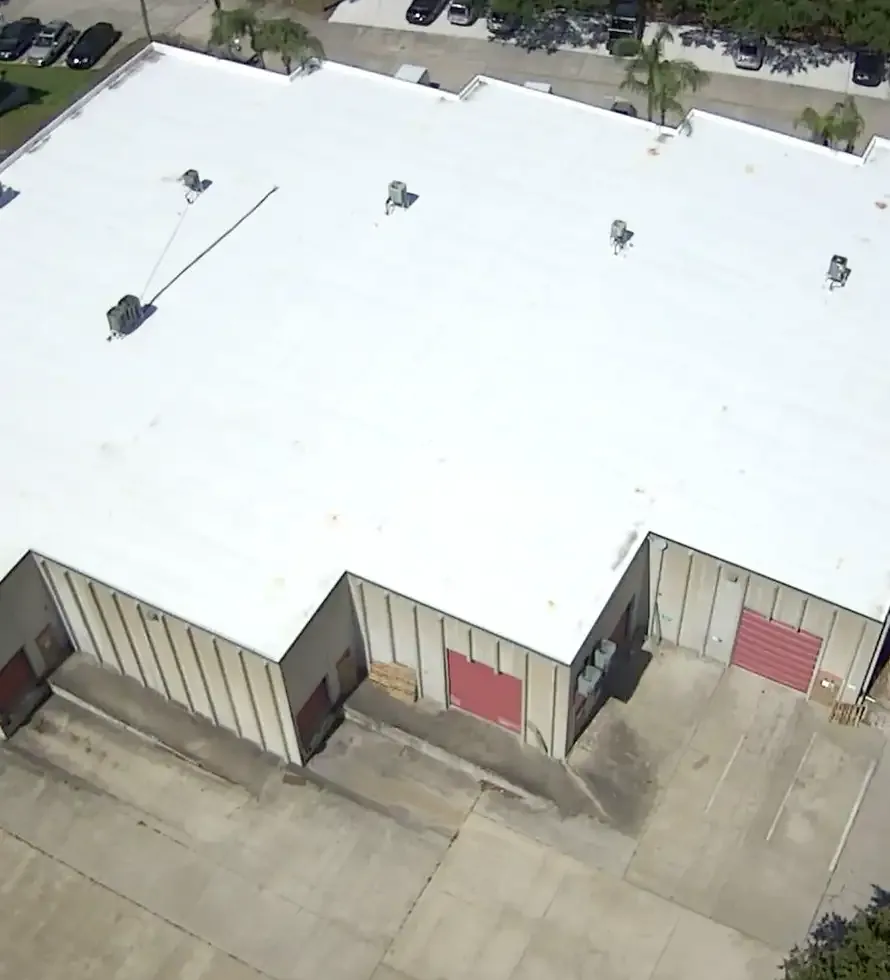
Base access is a project control. The authorized facility contact confirms badging, escort requirements, approved entry points, tools, delivery vehicles, and the work hours allowed in each secured area. We record those instructions in the access log and coordinate changes before moving crews or equipment. A roof opening is never scheduled on an assumption that another contractor’s badge or route will apply.
Mission operations may restrict lifts, noise, roof entry, or shutdowns near occupied areas. We identify stop conditions and the contact who can release the next zone. If the work touches equipment that supports an operating building, the facility team sets the lockout and continuity plan before the scope is finalized. Our military installation roofing sequence lists access approvals, escorts, daily dry-in, and closeout by roof section, so project documentation follows the approved work boundary.
Building types: match the assembly to the use
A training building, three-bay vehicle maintenance shop, storage building, classroom, office, and assembly hall do not share the same interior protection needs. The Denton Army Reserve Center includes those uses across its training and support buildings. That range is why the inspection starts with a building and zone map. A vehicle shop may have exhaust, overhead doors, and equipment curbs; a classroom area may require a different work window and interior protection.
We inspect the roof that is present: membrane seams, metal panels, fasteners, perimeter details, penetrations, and drainage. If the assembly is concealed or previous work changed its layers, an approved core can verify the build-up at the selected location. Findings are recorded by building and zone, with any test result tied to that point. A finding on the storage building stays with the storage building, even inside one reserve complex.
Roofing criteria: coordinate UFC and project documents
Military roofing scopes may need to follow Unified Facilities Criteria requirements for the applicable project. The design team and contracting authority identify the governing criteria, drawings, and submittal path. We document the existing layers, attachment, insulation, drainage, and perimeter details so the proposed repair or replacement can be reviewed against the project requirements. The current contract documents control the design.
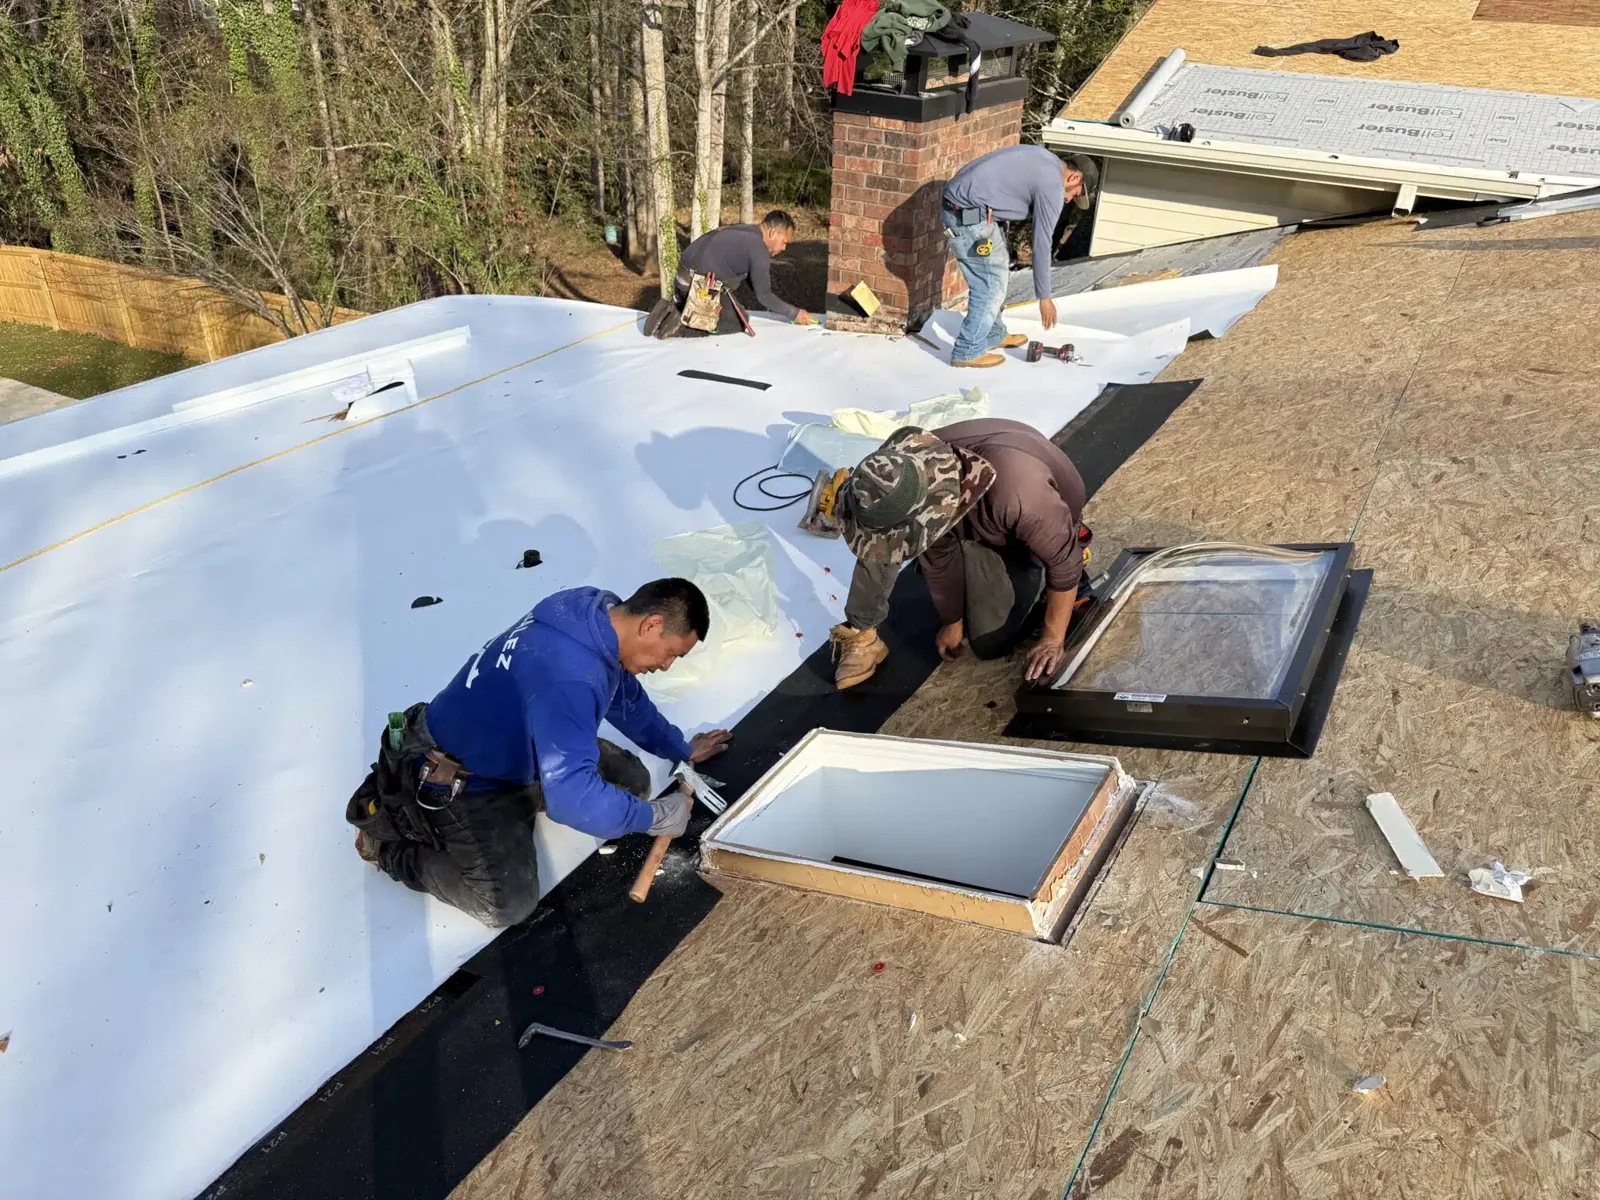
Wind-uplift resistance, fire classification, roof drains, edge metal, and rooftop equipment details may affect system selection. A TPO assembly and a standing-seam metal system require different attachment and flashing checks. We list products and details for review, then install only the system included in the approved scope. The owner’s representative confirms submittals, tests, and acceptance points before work.
Water management: record drains and service needs
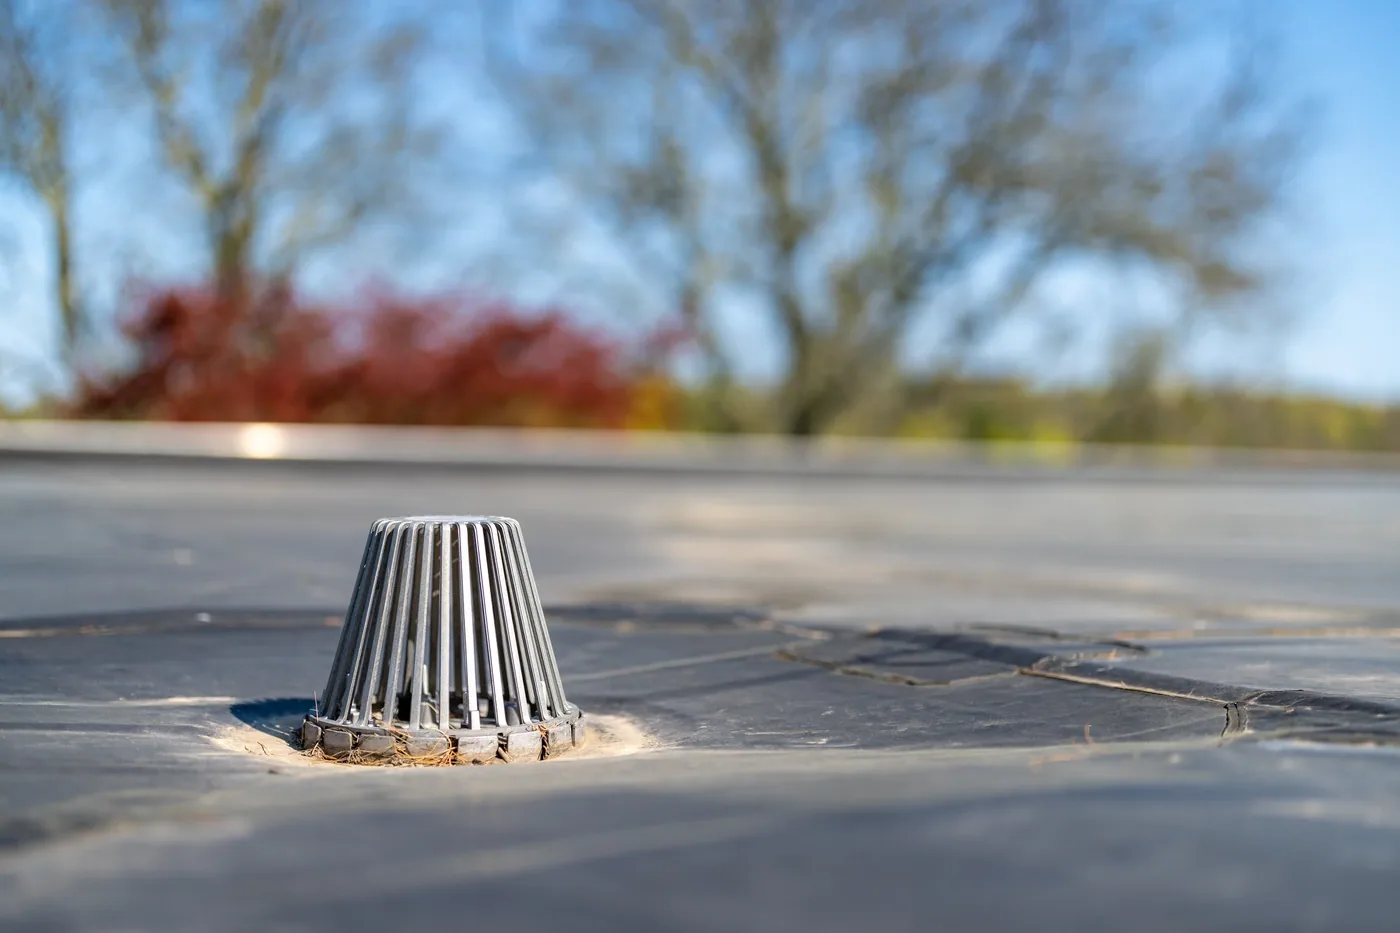
Roof drainage affects building use and maintenance planning. We photograph drain bowls, scuppers, leaders, and the surface leading to each outlet, then note obstructions, loose connections, and ponding marks. The Army Reserve chose its Grand Prairie center for a rainwater-harvesting pilot tied to vehicle washing, a reminder that water handling is part of how these facilities run and that roof drainage feeds into it.
Work sequence: keep operations inside the boundary
We divide the roof into work sections that can be protected and returned to a dry-in condition within the approved window. The schedule identifies material staging, lift placement, escort handoffs, equipment lockouts, and the person who signs off on each zone. If a mission requirement changes access, the crew stops at the agreed boundary and the project lead records the new sequence before work continues.
Temporary protection, tear-off depth, and daily weather decisions are included in the plan. Hail and damaging wind reach the Metroplex in most years. We protect opened areas based on the forecast and actual roof condition, then record the dry-in check and any affected detail. Occupied-building reroofing planning keeps the work boundary clear around operating buildings.
Scope comparison: define repair, recover, replacement
Repair is appropriate when findings identify a limited failure over a suitable assembly. A recover requires confirmed layer count, attachment, drainage capacity, and insulation condition. Replacement may be indicated when moisture or repeated failures cross multiple zones. For each option, we mark the area, list the materials and details, note testing still required, and identify the access approvals that affect timing. The manager can compare scopes without treating every building in a complex as one roof.
Cost and duration depend on roof area, building type, access equipment, escort windows, detail count, tear-off, disposal, and the requirement to close each section before a mission schedule resumes. We separate those drivers from exclusions and list the decisions the facility must make. A roof condition report provides dated photos and findings for review; capital planning can sequence repairs by urgency and approved funding window. The file remains tied to the named building and its work authorization.
Closeout packet: support inspection and acceptance
The closeout packet holds the approved zone map, photographs dated before and after the work, test results, material submittals, the daily access log and a completed work list. It records any deviations approved by the project authority and identifies deferred items with a review date. If the contract requires inspection or acceptance at a certain stage, that checkpoint stays visible in the record so the facility contact can verify it before another section opens.
Each project follows its own access approval, building use, roof assembly, and contract documents, whether the facility is a reserve center in Lewisville or Denton or a complex in Grand Prairie. A government building roof and a hangar roof may call for different access and system checks, so the scope names the facility type and approved operating limits. Schedule an inspection through the authorized project contact to document the actual roof and next action.
Commercial Roofing Questions
What information is needed before a roofing crew enters an Army installation?
The authorized contact confirms badging, escorts, approved tools, vehicle and delivery routes, access hours, and any operating restrictions. We record those controls and identify the contact who releases roof access. Project documents define work boundaries and inspection points before delivery.
Can you coordinate roofing around mission operations?
Yes. The facility contact identifies restricted areas, equipment shutdowns, and windows when a roof zone can be opened. We stage the work so each section reaches the agreed dry-in point before the shift ends. If mission requirements change access, the crew stops at the boundary and the project lead revises the sequence with the authorized contact.
Do military roof scopes use UFC requirements?
The project authority and design team identify which Unified Facilities Criteria and contract details apply. We document the existing roof assembly and provide a scope for review against those documents. The applicable project requirements control system selection, attachment, details, testing, and acceptance; a generic description does not replace contract review.
How do you inspect multiple building types in one complex?
We keep a separate roof-zone map for each building and note its use, access point, assembly, and test results. A training building, vehicle shop, and storage building can have different equipment, drainage, and interior protection needs. Findings stay with the building inspected.
What is in the roofing closeout record?
The file includes approved scope details, dated photographs, test results, materials, access log, and completed work by roof zone. It records approved changes and items left for follow-up. Contract acceptance points are included when required.
Related
Related Roofing Work
Military Installation Roofing near Lewisville, TX
TPO Roofing
Standing Seam Metal Roofing
Occupied Building Reroofing
Roof Condition Reports
Denton
Request an installation roof inspection
We will document the assigned building by roof zone, coordinate approved access, and provide findings and scope options for the authorized project review.