Aircraft Hangar Roofing in Lewisville, TX
Home // Property Types We Roof //
Overview
Aircraft Hangar Roofing in Lewisville
A hangar door track, roof curb, and long-span seam each place different demands on an inspection record. For aircraft hangars and aviation buildings in Lewisville, TX, we begin with the roof plan, access rules, and operating calendar, then divide the roof into zones that match the structure and drainage. Wide photos show each bay; close images mark seams, fasteners, penetrations, edge metal, and repairs. The record connects every finding to the exact roof zone and the test or repair decision that follows.
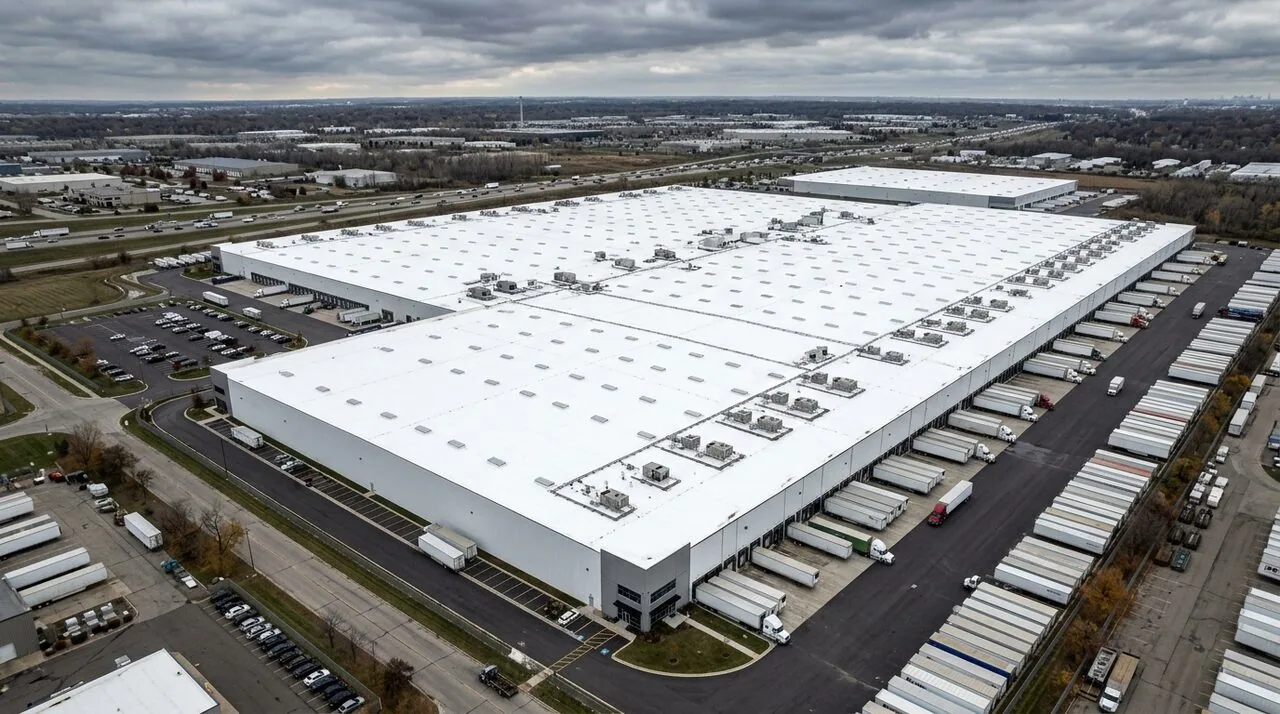
The Metroplex economy includes air transportation alongside warehousing and communications equipment manufacturing, so aviation buildings sit among a wide mix of commercial roofs. A hangar anywhere near the I-35E and SH 121 corridors shares roads and utilities with office, industrial and retail neighbors. We inspect the membrane or metal system present, review large openings and transitions, and compare repair, recover, and replacement with the owner’s operating constraints.
Structure check: map the long roof spans
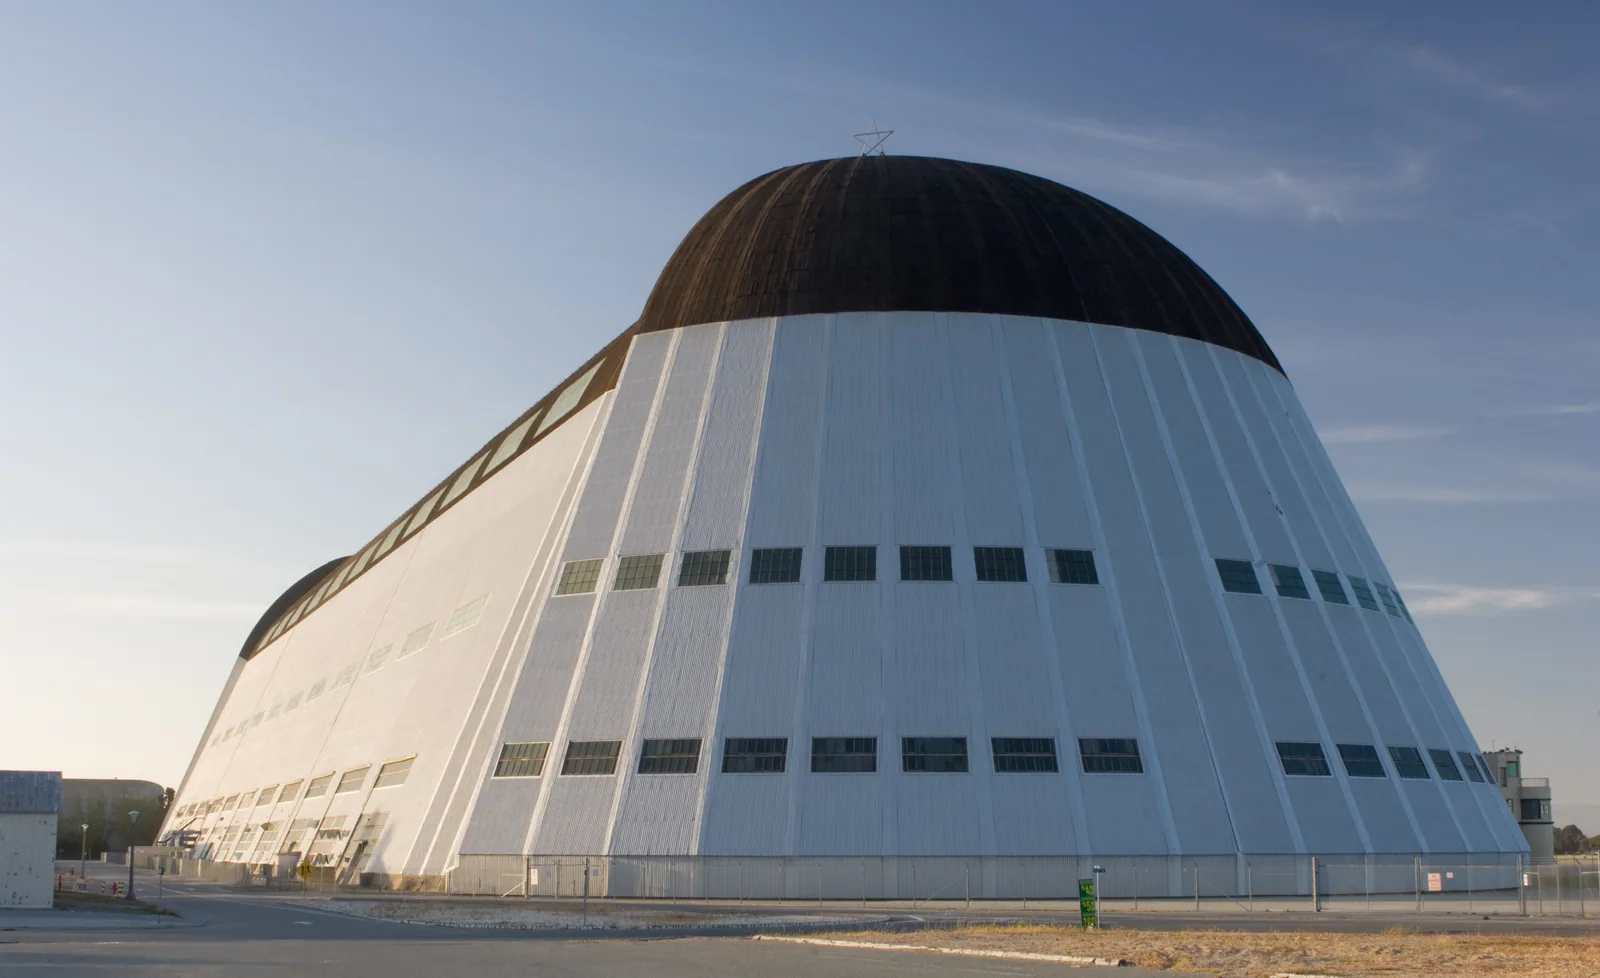
Large clear-span roofs need a route that accounts for framing, access, and drainage. We identify the hatch or approved access point, the roof zones over each bay, and the path to the perimeter and drains. A wide image establishes location before the camera moves to seams, fasteners, flashing, and equipment. If a concern is near a door track or end wall, the inspection records the transition and surrounding metal so the repair scope does not stop at the visible crease.
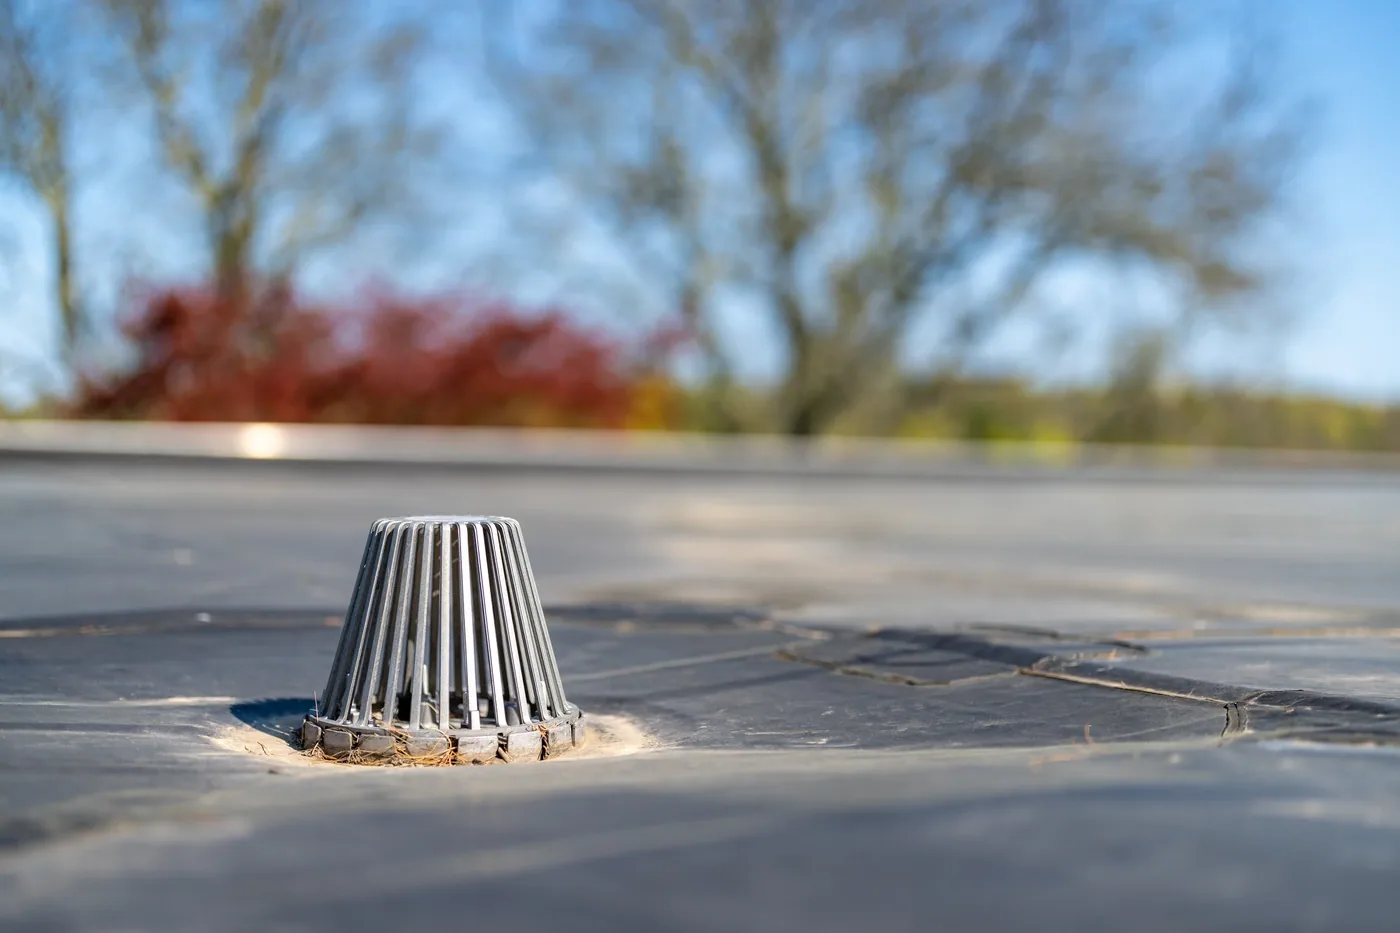
We check for loose or displaced panels, open seams, failed sealant, corrosion, punctures, ponding marks, and movement at perimeter details. When the assembly below a membrane is in question, approved moisture testing or a core may be needed. The commercial roof inspection provides the facilities manager with a dated map and photographs that can be compared on the next pass without confusing one bay with another.
Wind and storm record: document each affected zone
Large doors and wide roof edges make the perimeter details important to inspect. Hail and straight-line wind find the Metroplex most years; a weather report is a reason to inspect, nothing more. The finding comes from the hangar itself: displaced metal, punctures, open seams, or flashing movement tied to photographs and location.
Regional airport highs average near 96 degrees in July and August, and 100-degree days run about 20.2 a year. Heat cycling can work on exposed sealants and seams, so the inspection notes their condition across different roof orientations. If a door area or roof zone needs prompt protection, emergency roof repair can stabilize it while the permanent scope is prepared. The record keeps the temporary boundary separate from the replacement or restoration decision.
Metal details: check fasteners and transitions
Many hangars use metal roof panels, and every system has its own attachment and seam details. We inspect exposed fasteners, clips where visible, panel laps, ridge and eave transitions, closures, and penetrations for movement or deterioration. A fastener that has backed out may need a defined repair; a line of failed panels may require a broader review. We do not price from a photograph alone when the attachment or substrate cannot be confirmed safely.
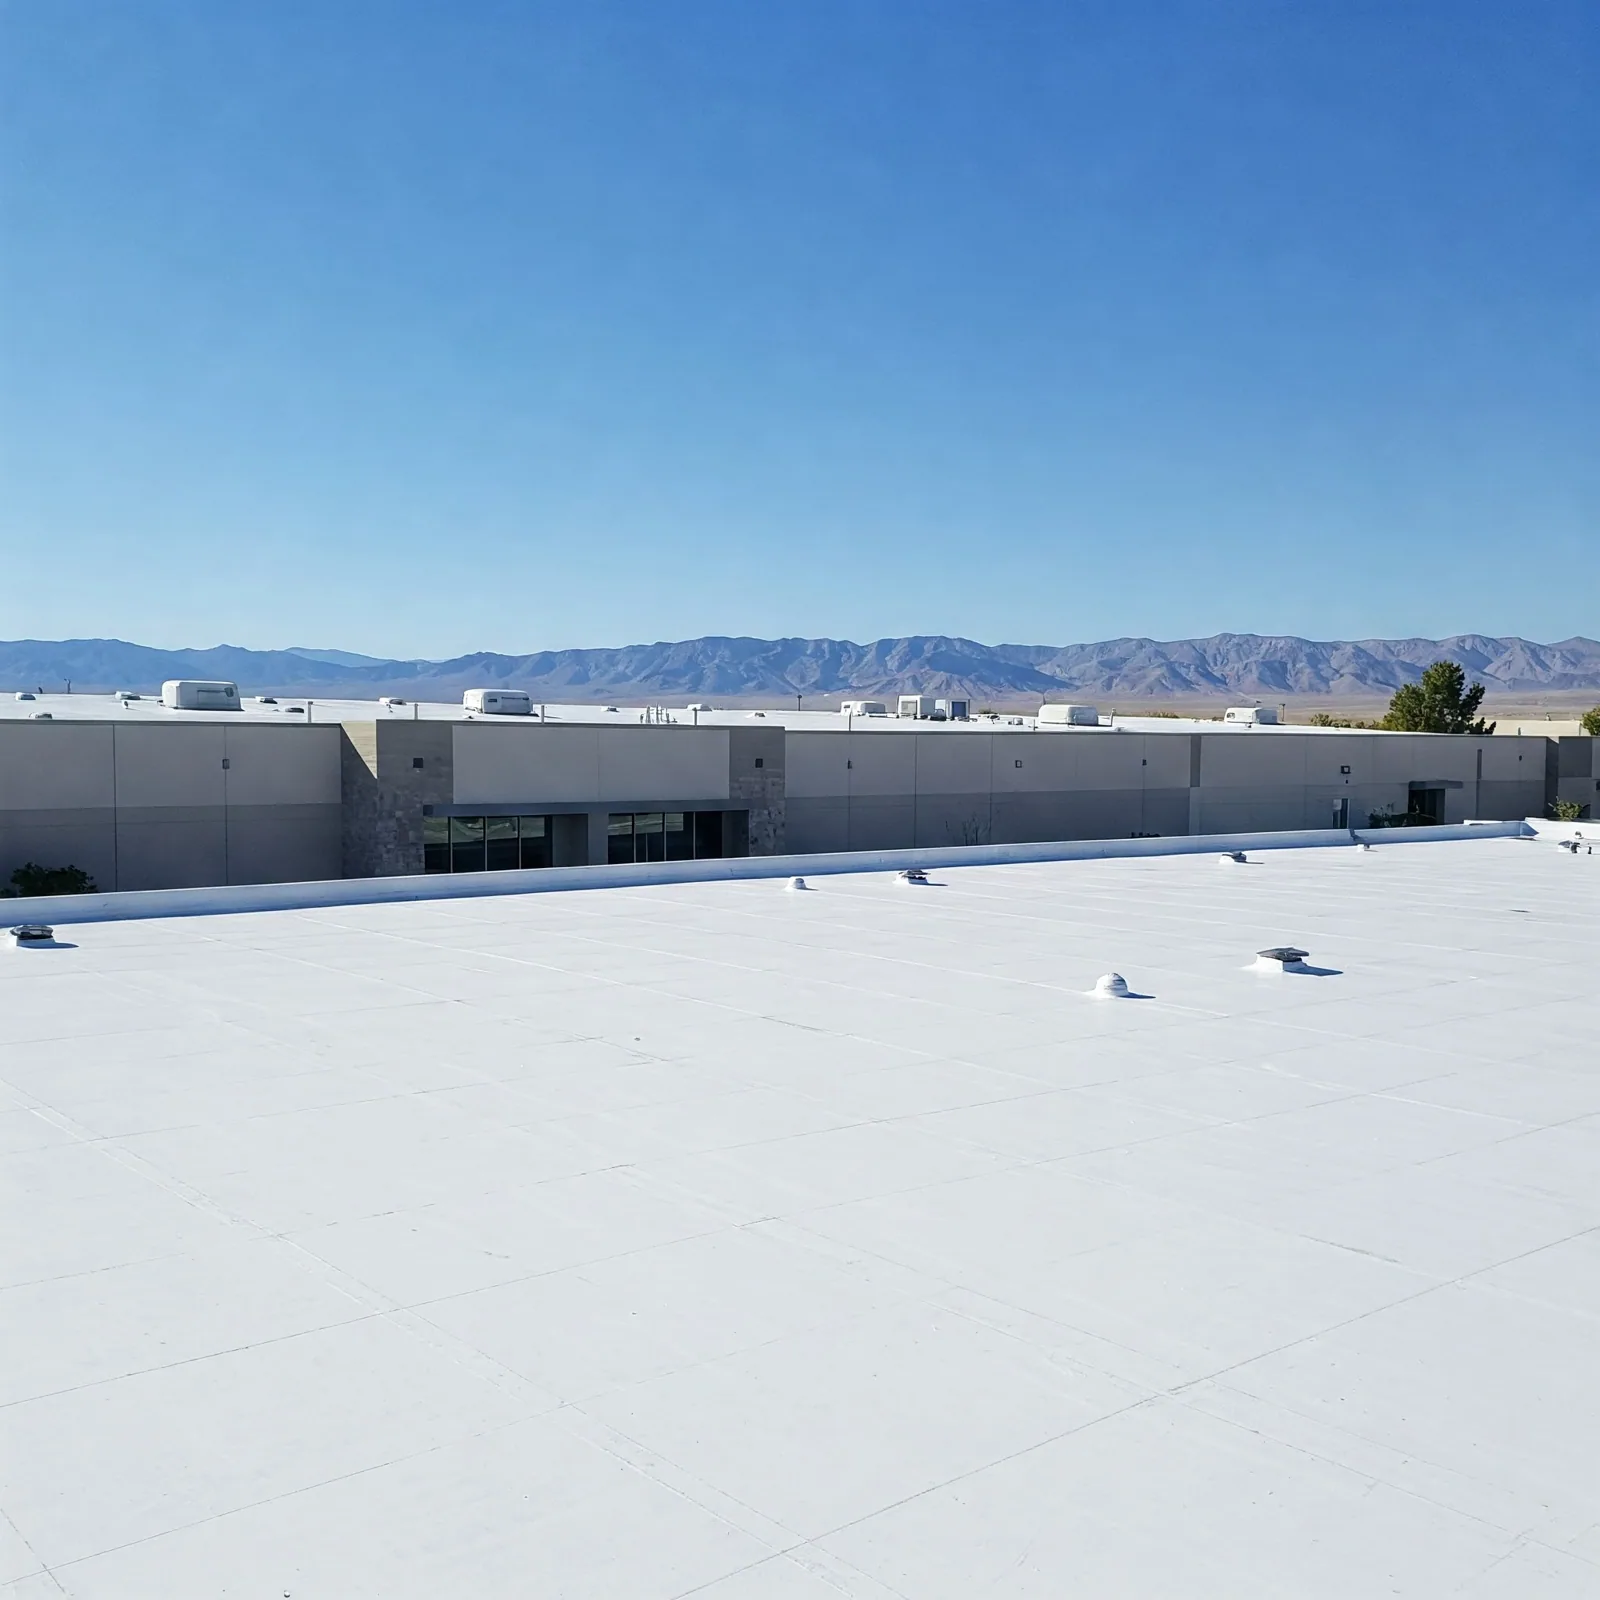
Where the roof uses standing seam, a panel or trim repair must respect the seam profile and movement. Where it is a membrane roof, the inspection follows sheet seams and flashing instead. Standing-seam metal roofing and metal roof retrofit are different scopes. A manufacturer’s system requirements, panel condition, and existing attachment shape the detail. The field report states what can be seen and what remains to be opened or tested before a final material list is issued.
Operations window: coordinate airfield access
Access and scheduling can control the project as much as material selection. We coordinate the entry route, escorts or badges required by the property, lift placement, material delivery, and any area that must remain clear for aircraft movement. The property contact sets the permitted work window and identifies the person who can stop work if operations change.
A hangar near an operating apron may have different access rules than a maintenance building in a commercial corridor off I-35E or SH 121. We list those constraints in the scope and stage roof zones so each opened area reaches a dry-in condition before the next section begins. Our occupied-building reroofing plan documents the work window, temporary protection, and daily closeout.
Options review: keep the scope tied to evidence
A roof with isolated fastener, seam, or flashing issues may support repair if the surrounding material and assembly remain serviceable. A recover requires a confirmed layer count, dry insulation where tested, suitable attachment, and details that can be rebuilt through the new surface. Replacement may fit when corrosion, widespread moisture, or repeated failures cross several zones. We show each finding on the map and identify the exact boundary included in each option.
Cost and duration depend on roof area, panel length, access equipment, penetrations, metal fabrication, tear-off, disposal, and the number of sections that can be closed within the approved window. Aviation operations may limit crane or lift locations. We list those assumptions before comparing proposals. A roof condition report gives the owner a dated record for maintenance and capital review, and roof capital planning can organize the work by priority and operating season.
Closeout packet: leave a usable bay record
The closeout file includes a roof-zone map, before-and-after photographs, materials used, test results where testing was part of the scope, and a list of completed seams, panels, flashings, or membrane details. It notes any deferred finding and the next review date. The operations contact can match the work record to the approved access window and confirm which roof areas were returned to service.
Each hangar receives its own documented inspection, whether it sits near the I-35E corridor or elsewhere in the area. A warehouse roof and a flex industrial roof may share roof details, but access and operational controls differ. Schedule an inspection to map the hangar’s roof condition and define the next work step.
Commercial Roofing Questions
How is a large hangar roof inspected without guessing from the ground?
We use the approved access route and divide the roof into zones tied to the bay layout. Each zone gets a wide photo before close views of seams, fasteners, penetrations, and drainage. Suspect moisture or concealed layers may require approved testing. The record identifies what the visit established and what would need further access before it is priced.
Can roof work continue while aircraft operations are scheduled?
The facility contact sets the access window and operating restrictions. We coordinate entry, lifts, material drops, and clear areas before opening a section, then close each work area with a dry-in check. If flight or maintenance activity changes the plan, the work stops at the agreed boundary and the schedule is updated with the contact.
What is checked on a metal hangar roof?
Panel seams, exposed fasteners, clips where visible, ridge and eave transitions, edge metal, closures, penetrations, and corrosion are recorded by zone. We note whether a defect is isolated or follows a line of panels. If the attachment cannot be confirmed safely, the report identifies the information or testing needed before selecting a repair detail.
When does a hangar roof need replacement instead of repair?
The extent of corrosion, recurring seam or fastener failures, insulation moisture, and condition of the supporting assembly guide the comparison. Isolated defects can remain repair candidates. Widespread deterioration across several zones may favor replacement. We show the condition boundary and any remaining test item before the owner commits to a larger scope.
What documents are included when the project closes?
The closeout packet includes dated photographs, the zone map, completed work details, materials used, and test results when applicable. It records any deferred items and their review date. The facility team can keep the packet with access and maintenance records for the next inspection or capital decision.
Related
Related Roofing Work
Commercial Roof Inspections

Standing Seam Metal Roofing
Metal Roof Retrofit and Restoration
Occupied Building Reroofing
Roof Condition Reports
Central I-35E
Schedule a hangar roof inspection
We will map the roof by bay, coordinate the approved access window, and provide dated findings with repair, recover, or replacement next steps.