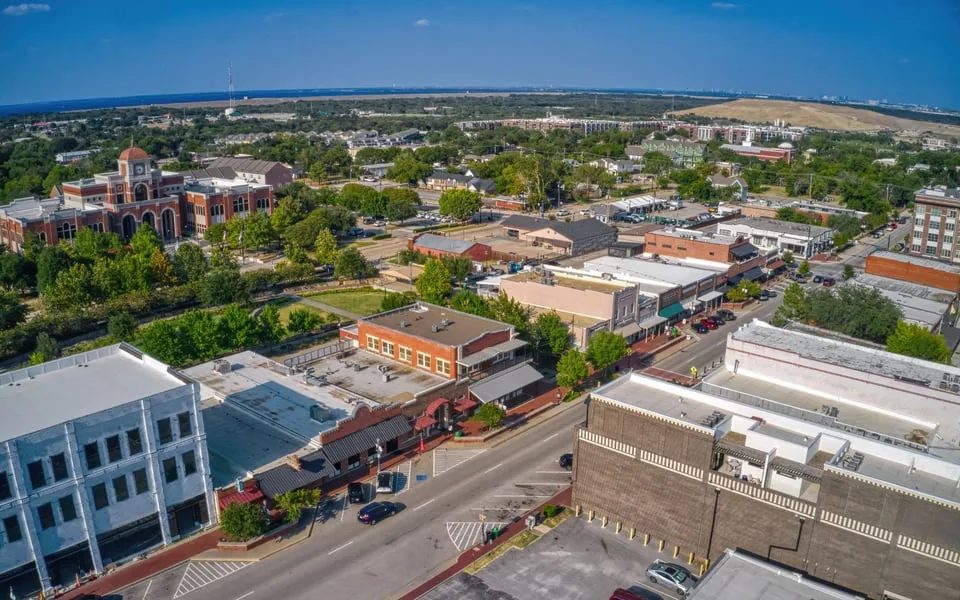
Commercial Roofing in Southlake, TX
Home // Service Areas //
Overview
Southlake in Lewisville
The city plan for Southlake, TX, identifies a medical and wellness hub along SH 114, and the city's economic-development master plans guide business retention, expansion and development. A roof over a clinic, a therapy suite or a professional office carries a requirement most roofs do not: the rooms below are in use by people who cannot always leave, and by equipment that cannot always be shut off. A leak in that setting is an operating problem as well as a building problem.
We start with the protected spaces, then work upward to the roof zones above them. The result is a dated condition record that shows which areas are sound, which need repair and how the work can be sequenced around patient and staff schedules.
Protected spaces: the list that comes first
Before we price a repair, we ask for a plan of the rooms under the roof and mark the ones that cannot take water or noise. Exam rooms, procedure areas, imaging suites, server closets and storage for supplies all belong on that list. The roof zones above them are treated as sensitive, with a written dry-in plan, interior covering and an agreed stopping point before the first cut.
The list also shapes the schedule. Hours when a practice sees patients, days when a suite is closed and times when deliveries arrive all decide when the loudest or dustiest tasks can happen. Those answers are recorded in the access log, so the facility manager and the crew start from the same information.
Rooftop equipment: more than the membrane
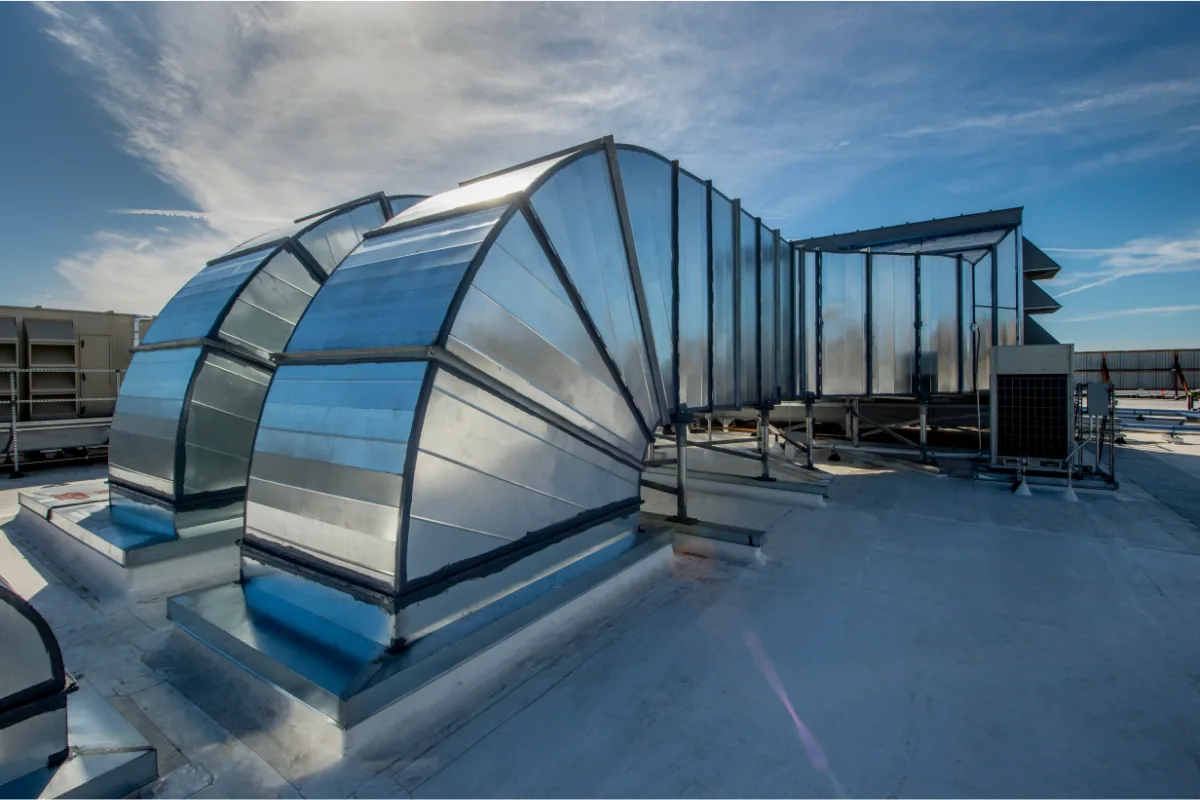
A medical or office building's roof usually carries air handlers, exhaust fans and sometimes specialty ventilation. Each unit sits on a curb or support, and each is a place where flashing can fail or vibration can loosen a fastener. A unit that serves a clinical room may need a planned shutdown, and the restart has to be confirmed by someone who knows the system.
We inventory every unit, record its curb condition and check sealant, fasteners and condensate lines. Ponding near a unit is measured and photographed. Where a support stands directly on the membrane, we recommend a pad. The inventory becomes part of the condition record, and it tells the owner which units are affecting the roof and which are simply on it. Curbs that were added after the original roof went down are checked first, since they are the ones most likely to have been flashed by a different trade at a different time, and any abandoned platform or capped line is listed for removal so the membrane has fewer openings to defend. Our curb and support work follows the same checks.
Storm reports and what to do with them
A storm report describes a region, and a roof belongs to one address. The National Weather Service says severe thunderstorms in the Metroplex peak in spring, with large hail, damaging winds, flooding and tornadoes occurring nearly every year somewhere across it, while a specific location may miss any one of them. For a Southlake owner, that is a reason to inspect and compare, not a statement about the building.
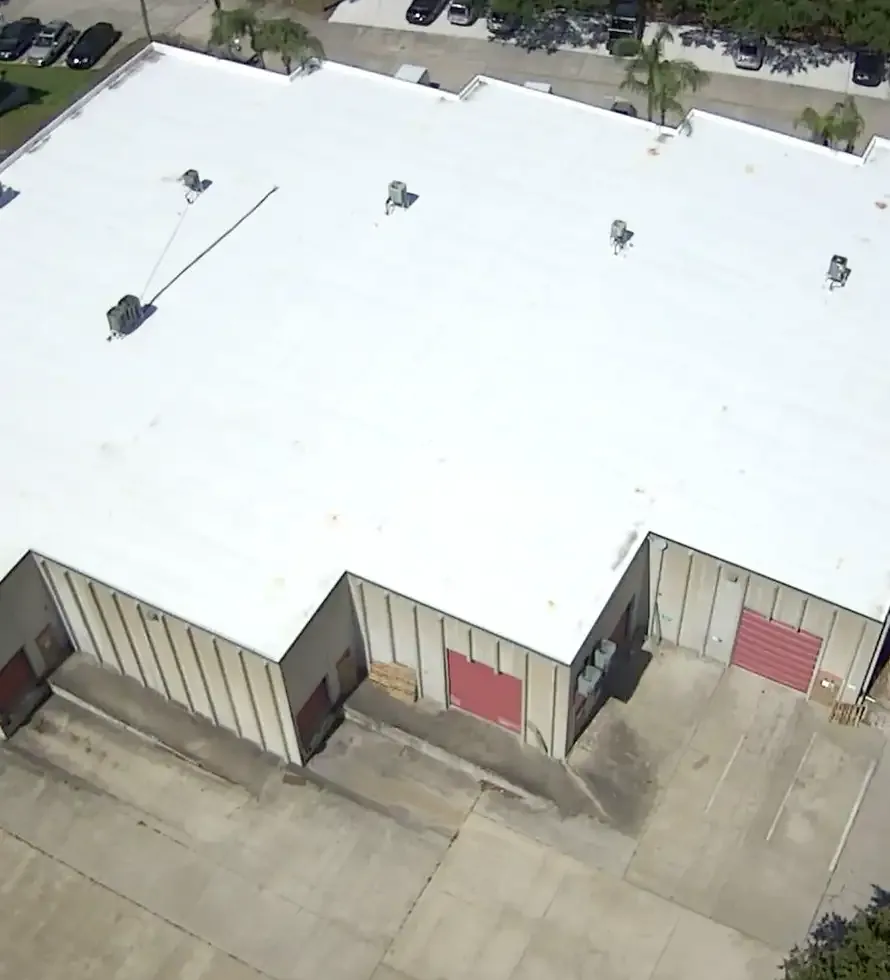
After a storm, we take fresh images from fixed points and set them against the earlier record. Soft metal at edges, bruised membrane, displaced flashing and debris in drains are noted by zone. A clean result is recorded too. If damage is visible, the dated photographs and moisture readings form the basis for an insurance conversation, and our claim documentation follows the same format.
Summer heat and the long wear cycle
Regional airport normals put July and August highs in the mid-nineties and include about twenty days a year at or above 100 degrees. Those figures describe the airport, but the pattern shows up on any roof across the region: membranes soften, sealants dry and seams relax. The slow failures are the ones a good record catches early.
The first summer walk checks sealant lines, wall flashing and seam edges. Findings are logged by roof zone with a photograph and a next step. A roof that is weathered but dry may suit a coating restoration, while wet insulation has to be dealt with before any surface treatment goes on. The record also notes which zones shade or reflect heat from neighboring walls, because a roof beside a tall glass facade can run hotter than the same membrane in open sun, and that difference shows up in where seams open first.
Work window: sequencing a roof around a practice day
A roof project over occupied clinical or office space is sequenced in sections small enough to be dried in before the crew leaves. Every shift has a starting zone, a point at which work must stop and a check that the open area is watertight, and the plan names the doors and corridors below that need covering. When rain or wind approaches, the exposed section is secured and written into the log, with nothing left to a spoken handoff.
Noise and odor are scheduled as carefully as the membrane. Hot work is kept away from air intakes, low-odor adhesives are chosen where intakes sit close to the work, and the loudest tasks are placed in the hours when the fewest patients or clients are present. Parking and walkways near the lift are marked, and deliveries are timed to avoid appointment peaks.
Staff receive a short written notice before each phase that names the roof zone, the expected noise and the person to contact if something looks wrong. That person has authority to pause the work, and any pause is logged with the time and the reason. Those entries give the practice manager a factual account of the project and give future roof work a clear starting point.
Options review: repair, recover or replace
The decision file compares options zone by zone. A repair lists the defect, boundary, material and follow-up date. A recover depends on dry insulation and sound attachment. A replacement shows tear-off limits, insulation work and phasing. Each option states what it would leave unresolved.
For practices and owners that lease space, the file also separates what the landlord controls from what a tenant controls, which shortens the approval conversation. A medical office roof can need a long lead time for scheduling, so the decision file includes a proposed calendar.
Closeout packet: written to be handed on
When the project ends, the practice or owner keeps a folder: images from each stage, a plan of the zones, the moisture or core findings, the products installed and the days the crew was on the roof. Open items are listed with a place and a revisit date.
Owners in Trophy Club and Flower Mound receive the same packet. Someone taking over a practice, refinancing the building or reviewing it for a buyer can follow it without a call.
Commercial Roofing Questions
Which rooms should be listed before a roof visit?
Any room that cannot take water, noise or dust: exam and procedure rooms, imaging suites, server closets and supply storage. We mark them on a plan and treat the roof zones above them as sensitive.
How is a rooftop unit shutdown handled?
By unit and by hour. The facility contact names the person who restarts it, the entry goes into the access log, and the unit is confirmed running before the crew leaves.
Does a storm report change the scope?
It changes the question. We compare new images with earlier ones, and the scope follows what the roof shows, not what the report says.
What separates landlord and tenant responsibility on a roof?
The lease. The decision file lists which components are shared, which belong to one party and which require approval, so approvals move faster.
Can a coating be used over a wet roof?
No. A coating needs a dry base. A moisture reading tells us whether the insulation qualifies before any product is chosen.
Related
Related Roofing Work
Rooftop Equipment Curbs and Supports
Roof Insurance Claim Assistance
Roof Coating and Restoration
Commercial Roof Repair
Roof Recover and Overlay Systems
Commercial Roof Replacement
Schedule a Southlake roof inspection
We will inspect each roof zone, plan access around patient and staff schedules with your site contact, and send a dated condition record with photos, findings and recommended next steps.