Commercial Roofing in Roanoke, TX
Home // Service Areas //
Overview
Roanoke in Lewisville
Roanoke, TX, puts two very different commercial roofs inside one town. The city's business page describes downtown Oak Street retail on one hand and the Alliance industrial complex on the other as distinct commercial opportunities, and its planning department lists the Oak Street Corridor zoning district and an Old Town overlay among its tools. A storefront roof on Oak Street and a large industrial roof near Alliance are inspected for the same reasons, but the questions, access and timing barely overlap.
We treat them as separate jobs. Each gets its own roof zones, its own photo sequence and its own decision file, so an owner with a building in either setting gets a record that fits the building.
Oak Street retail: small roofs, shared edges, busy sidewalks
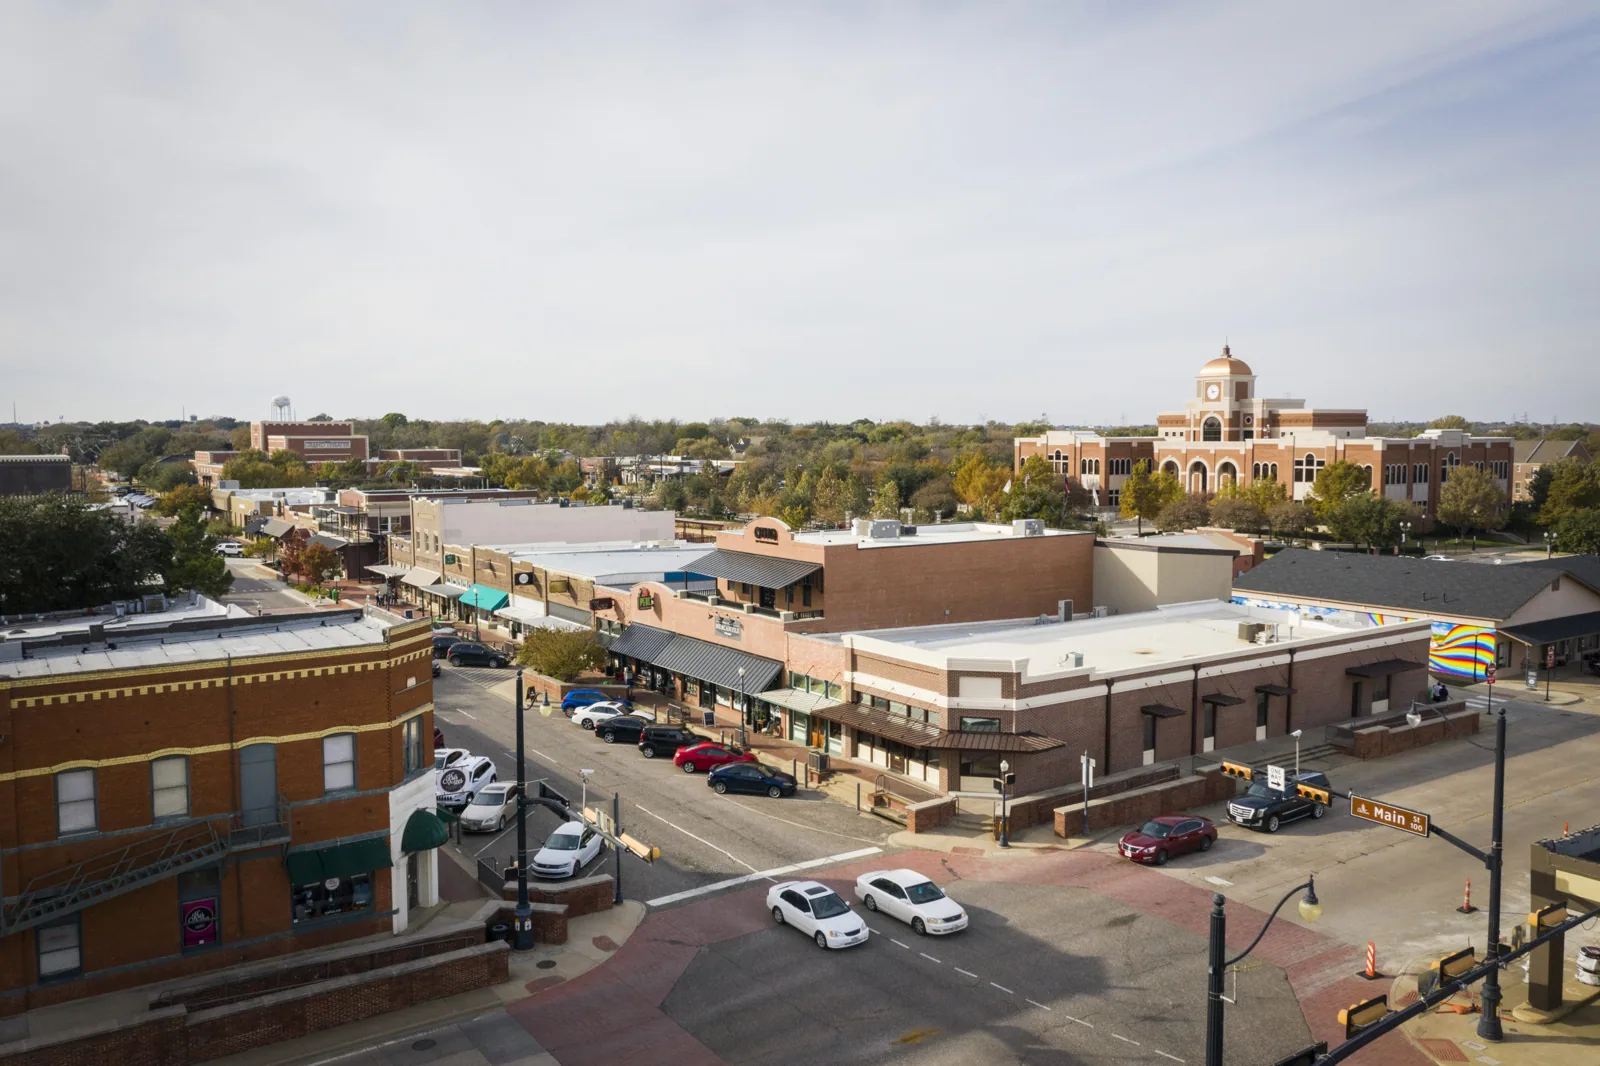
Where retail buildings sit close together on a main street, their roofs can meet at party walls or narrow gaps. We check the parapet caps, wall flashing and any gutter or scupper that carries water from one roof across another, because a leak that shows in one storefront may start at a neighbor's wall.
The access plan matters as much as the roof. Sidewalk traffic, parked cars and open shop doors decide where a ladder can stand and where debris can fall. We record the protected walkway, the hours when the businesses below need quiet and the route the crew uses, then price the job with those constraints in view. The photo sequence documents each roof edge, so any dispute over a shared wall begins with dated images instead of memory.
Zoning overlays and exterior appearance
A building in an overlay district may have rules about what can be seen from the street, and those rules can shape roof work. Parapet height, edge metal profile, rooftop equipment screening and color are all things an owner may need to confirm before changing a roof. We do not interpret the town's rules, and we recommend that owners confirm requirements with the planning department before a scope is final.
What we do is record the existing appearance with photographs, note which components are visible from the street, and describe how the proposed repair or replacement would change them. That gives the planning staff and the owner a clear starting point, and it keeps the work from being redone because a visible detail was altered without review.
Alliance-area industrial roofs: scale, operations and access
A large industrial roof is a different problem: a wide area, few drains for its size, many rooftop units and an operation underneath that may rarely stop. The inspection begins with the access log: who holds the key, which ladder or hatch serves the roof, where trucks and forklifts move, and which hours are quietest. Staging often takes the form of a dedicated area at a dock end, away from traffic.
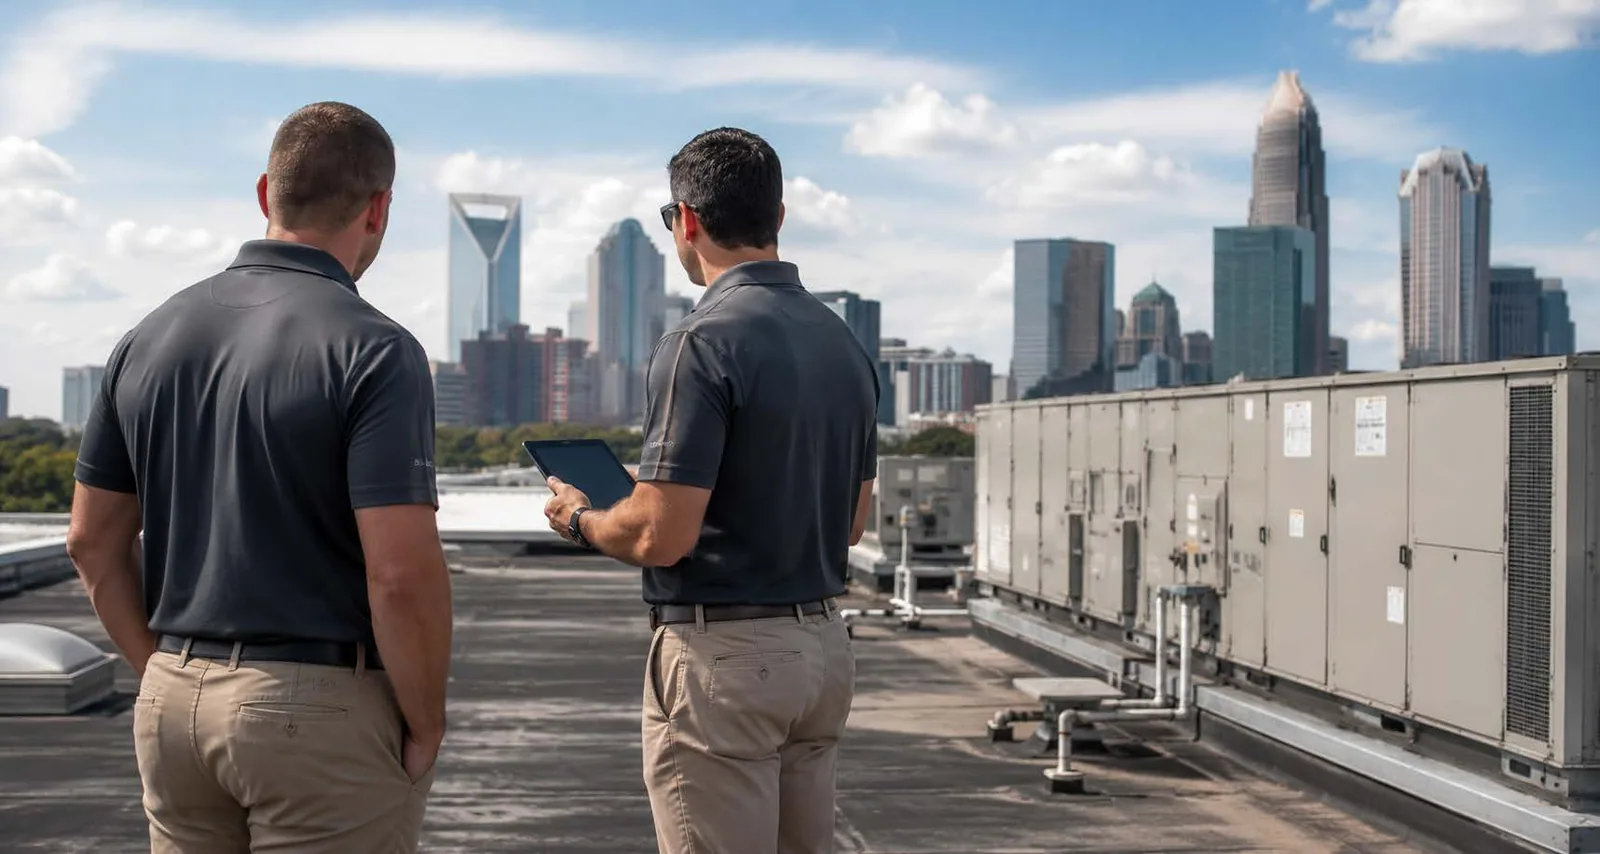
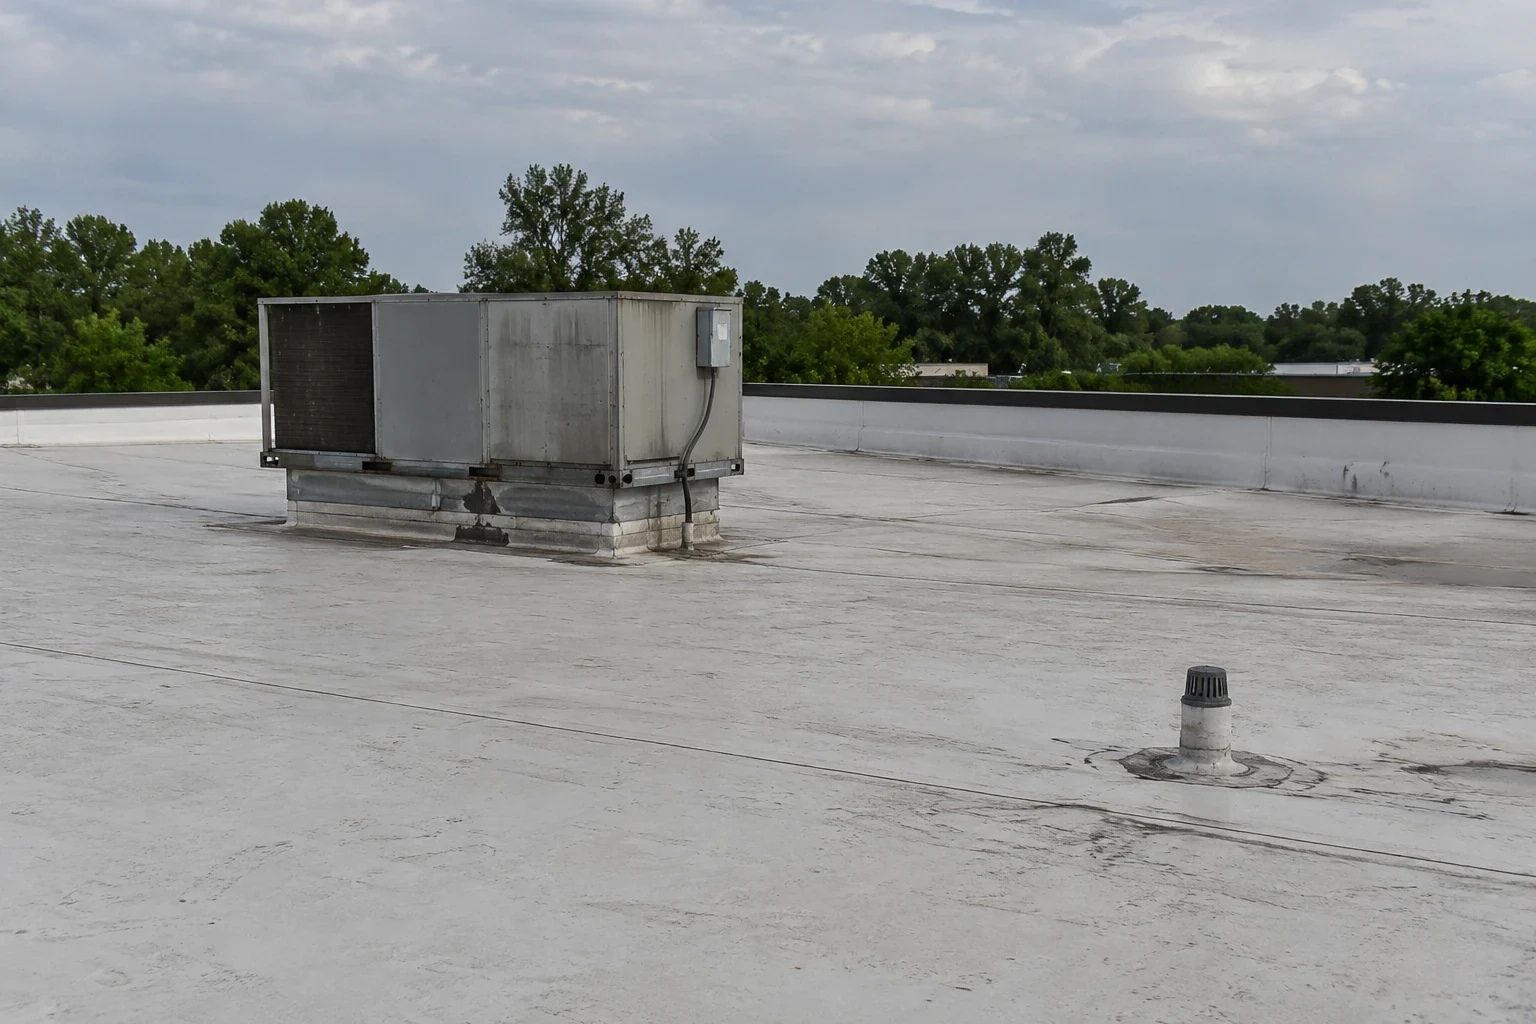
On the roof we work in sections, label each one and photograph it from a fixed point before moving to seams, penetrations and drains. Ponding is measured, not guessed at, and wet insulation is mapped by moisture survey where leaks have been reported. Our warehouse roof work follows the same sequence.
Hail season and summer heat on the roof
Storm season in North Texas runs mostly through spring and fall, and the weather service counts hail, wind damage, flooding and tornadoes among hazards that reach some corner of the Metroplex in most years. Roanoke owners cannot read their own roof's history from that. It is simply a reason to look after the season ends.
A post-storm pass compares fresh photographs with earlier ones. We look for soft metal, bruised or fractured membrane, loose coping and debris in drains, and we log each finding by zone. If a claim is warranted, the dated record supports it. If it is not, the record says that too, and the owner does not spend money on a repair that the roof did not need.
Summer is the other long load. Peak-month highs at the regional airport sit around 96 degrees, and the average year there includes about twenty days of 100 or more. Heat softens adhesives, stretches sealants and drives expansion at every seam and wall termination, and the cycle repeats each day from June onward.
On the roof walk we press along seam edges, check sealant lines at penetrations and look for chalking, shrinkage or lifted flashing. A reflective surface can lower heat load on a roof whose base is sound, and our cool roof installation work is compared against repair when a roof is aging evenly. Findings are logged by zone with a photograph and a next step, and areas of widespread wear are flagged for a moisture reading before any surface treatment is chosen.
Options review: matching the path to the building
A storefront roof that leaks at one parapet may need a contained repair and a follow-up date. An older industrial roof with wet insulation across several zones may be a candidate for replacement in phases. A roof between those extremes, dry underneath but worn on top, may suit a coating restoration or a recover.
The decision file shows each option for each zone and states what it would leave unresolved. For owners holding a retail block and an industrial building, the two decisions can sit in one capital plan with separate timelines.
Work coordination: ladders, lifts and the people below
The plan for any phase names whoever releases roof access, the tenants who need notice and the weather that ends a shift. Sections are cut to a size the crew can close before leaving, and rain risk, wind or lightning each send everyone down with the open area secured and logged.
On Oak Street, a lift may need to sit on a street edge or in a rear lane, and the town may need to know. On an industrial site, the crew's route is separated from forklift traffic with cones and a spotter. In either setting, the access log records start and stop times, the zone worked and any tenant complaint, so the manager has a dated account of the job.
Closeout packet: one format, two kinds of building
Once the work is done, the owner is handed a set of images from before and after, a map of the zones, readings or core findings, a list of what was installed and a dated log of site access. Anything deferred is recorded with its place on the roof and a date to look at it again.
Owners in nearby Trophy Club and Southlake receive the same packet, and a building in the Old Town district of Lewisville follows the same sequence.
Commercial Roofing Questions
Who confirms overlay rules before roof work starts?
The owner confirms them with the town's planning department. We photograph the visible roof components and describe how a repair or replacement would change them, so the conversation starts from a clear record.
Why is an Oak Street leak sometimes at the neighbor's wall?
Water travels along party walls and flashing from one roof to the next. We check the parapet caps and the wall flashing on both sides before deciding where the repair boundary sits.
How are industrial roofs inspected without stopping operations?
The access log names the key holder, the route and the quiet hours. We work in labeled sections, stage at a dock end away from traffic and coordinate any rooftop unit shutdowns by hour.
What does a moisture survey add on a large roof?
It maps wet insulation so repairs are drawn around real boundaries. Without it, a large roof is either over-repaired or patched around hidden water.
Can one record cover a retail block and an industrial building?
Yes. Each building keeps its own zones and photographs, and the capital plan lists them together with separate review dates.
Related
Related Roofing Work
Infrared and Core-Cut Moisture Surveys
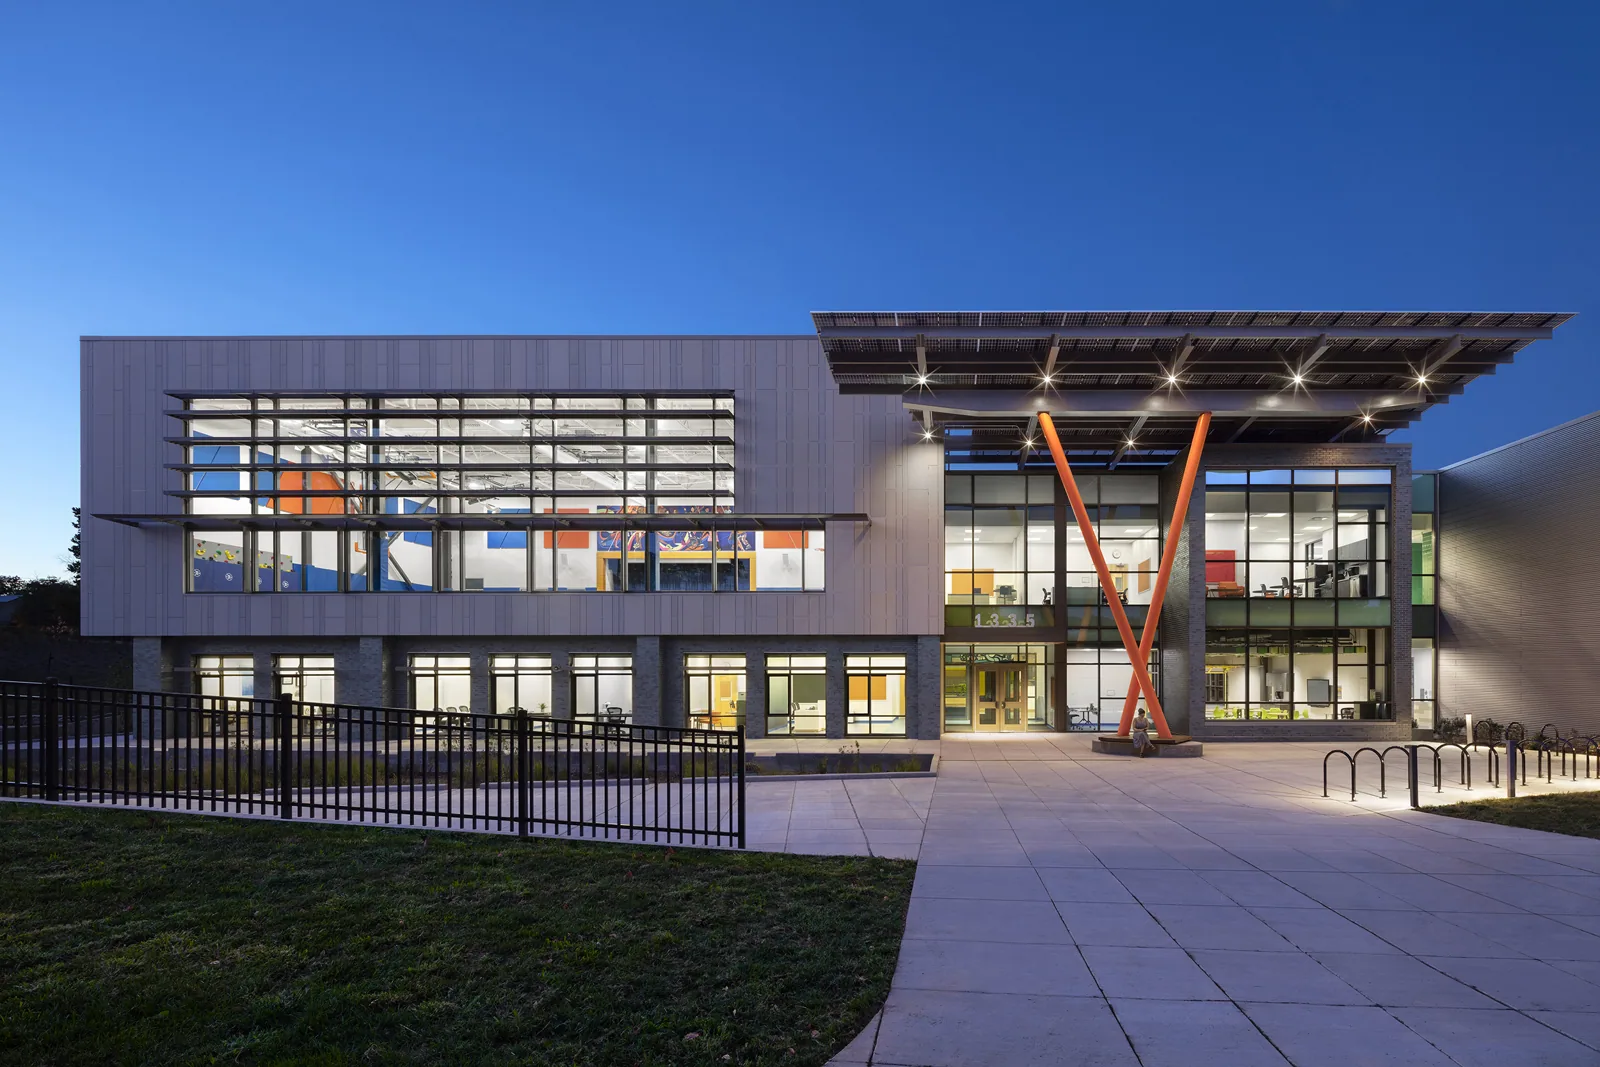
Warehouse Roofing
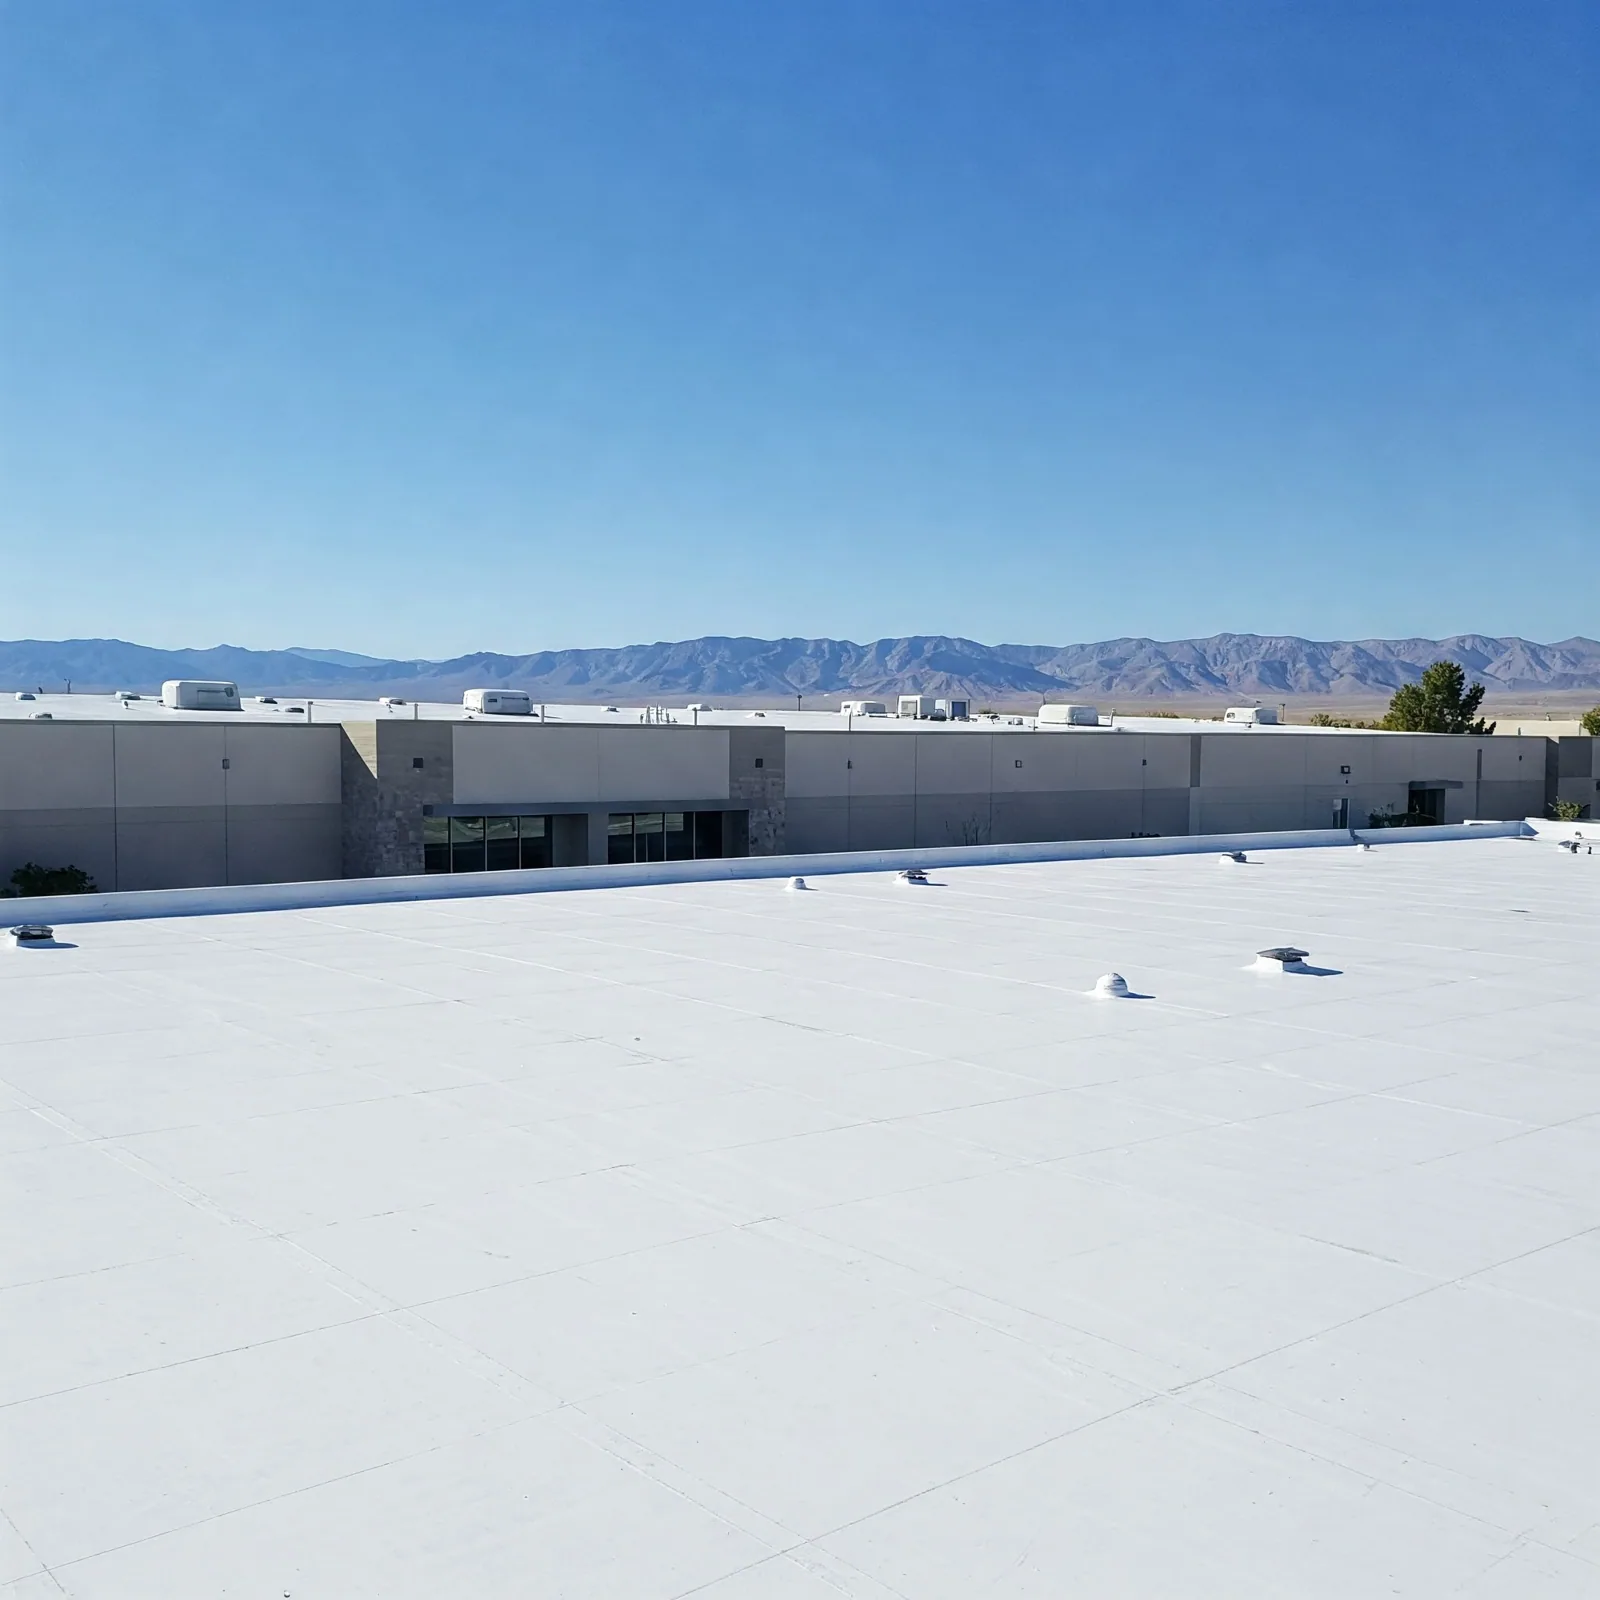
Cool Roof Installation
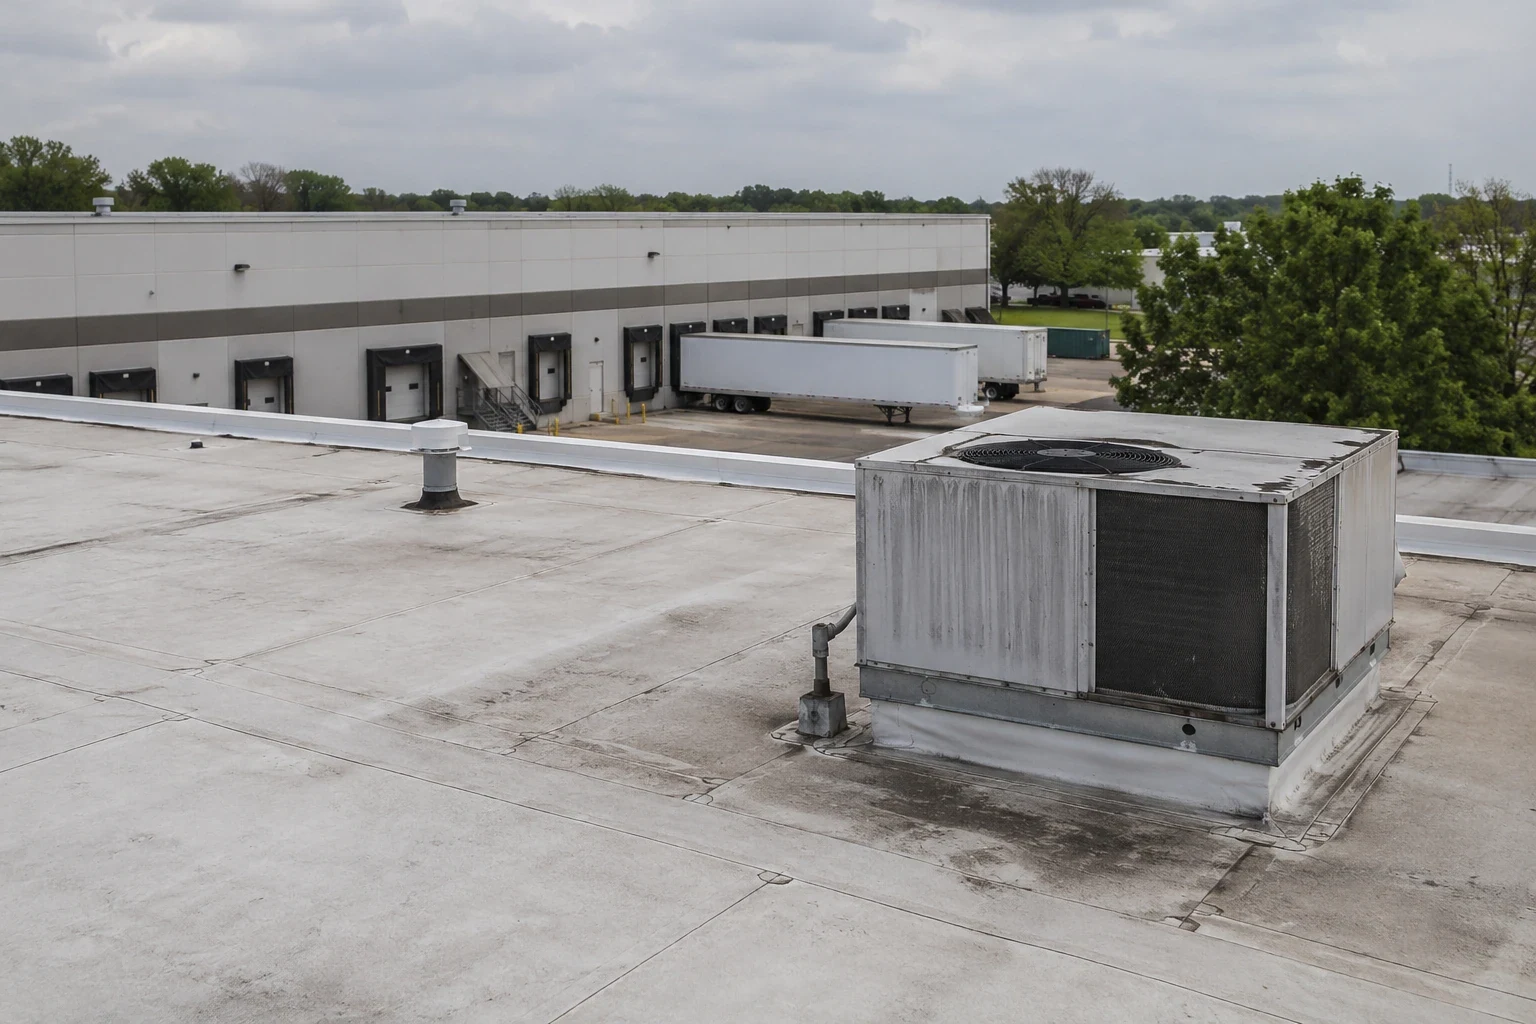
Commercial Roof Repair
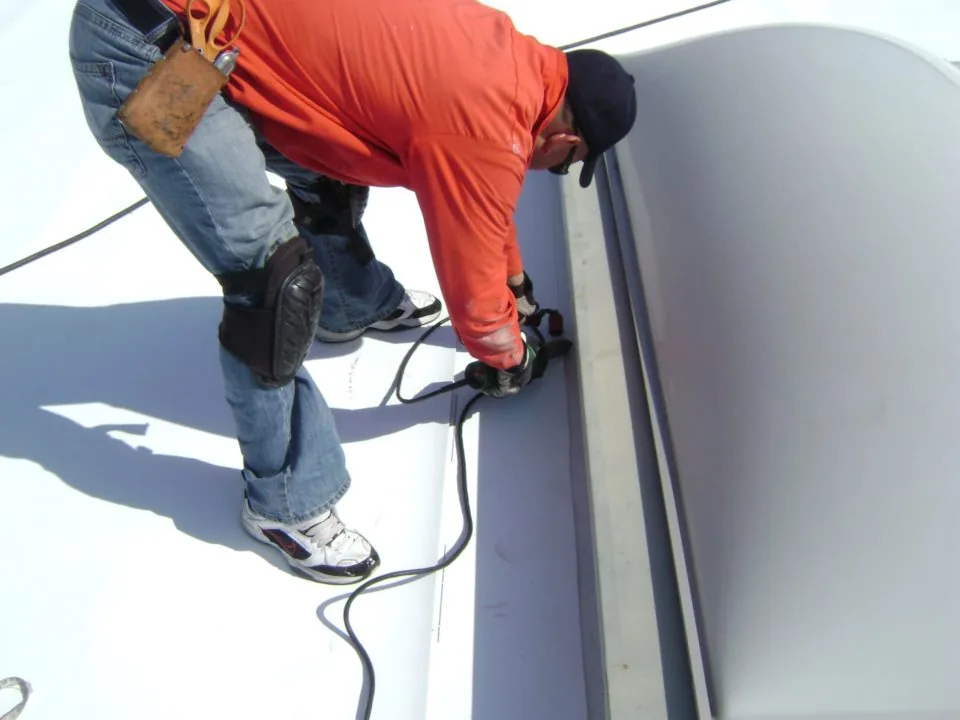
Commercial Roof Replacement
Roof Coating and Restoration
Schedule a Roanoke roof inspection
We will inspect each roof zone, coordinate the access window with your site contact, and send a dated condition record with photos, findings and recommended next steps.