VA Medical Center Roofing in Lewisville, TX
Home // Property Types We Roof //
Overview
VA Medical Center Roofing in Lewisville
A clinic roof repair needs a work boundary that accounts for the room below, the equipment above, and the hours when access is approved. For VA medical centers and clinics serving the Lewisville, TX market, we begin with the facility roof plan, maintenance record, and authorized access instructions. The inspection labels each roof zone, photographs seams and penetrations, and records drains, curbs, and prior repairs. Findings stay tied to the building and room served so the facilities team can decide what needs immediate protection and what can be scheduled.
The Dallas VA Medical Center provides primary and specialty health services as part of VA North Texas Health Care, and operates around the clock. Lewisville’s own development areas include healthcare-related, office, industrial, retail, and multifamily uses around I-35E and SH 121. Each clinic or medical building needs its own access plan, roof assembly confirmation, and work sequence.
Inspection path: map patient and support areas
We start with the access point and map roof zones over patient care, imaging, offices, pharmacy, support rooms, and mechanical areas where those uses apply. The facility contact identifies restricted rooms, equipment clearances, and the route to the roof. We photograph each area wide before close views of membranes, flashing, drains, seams, edge metal, and penetrations. A ceiling mark is recorded by room, then traced through the roof path rather than treated as proof that water entered directly above it.
Each finding gets a date, zone label, photo reference, and next action. If the visible condition does not show whether water reached the insulation, we mark where moisture readings or an approved test cut could clarify the assembly. A commercial roof inspection gives the facilities manager a record that can be reviewed alongside work orders and equipment service logs, without merging separate clinical or support areas into a single vague finding.
Moisture check: confirm the roof assembly
Low-slope medical buildings may have multiple additions, curbs, skylights, and roof sections installed at different times. We identify the system in place and note where the assembly changes. Moisture readings can help locate a suspect area, while a core reveals the layers and insulation condition at an approved point. If a building has multiple wings, the report keeps each sample tied to its zone so a result in a mechanical area does not stand in for a patient wing.
A dry assembly with an isolated flashing failure may support a focused repair. Wet insulation or recurring seam problems can change the scope toward replacement. A recover is considered only when layer count, attachment, drainage, and project requirements support that approach. The facility team receives the limits of each option and any test still needed before approval. For an active leak affecting a clinical space, emergency roof repair can stabilize the affected section while the permanent scope is prepared.
Equipment details: coordinate shutdowns and clearances
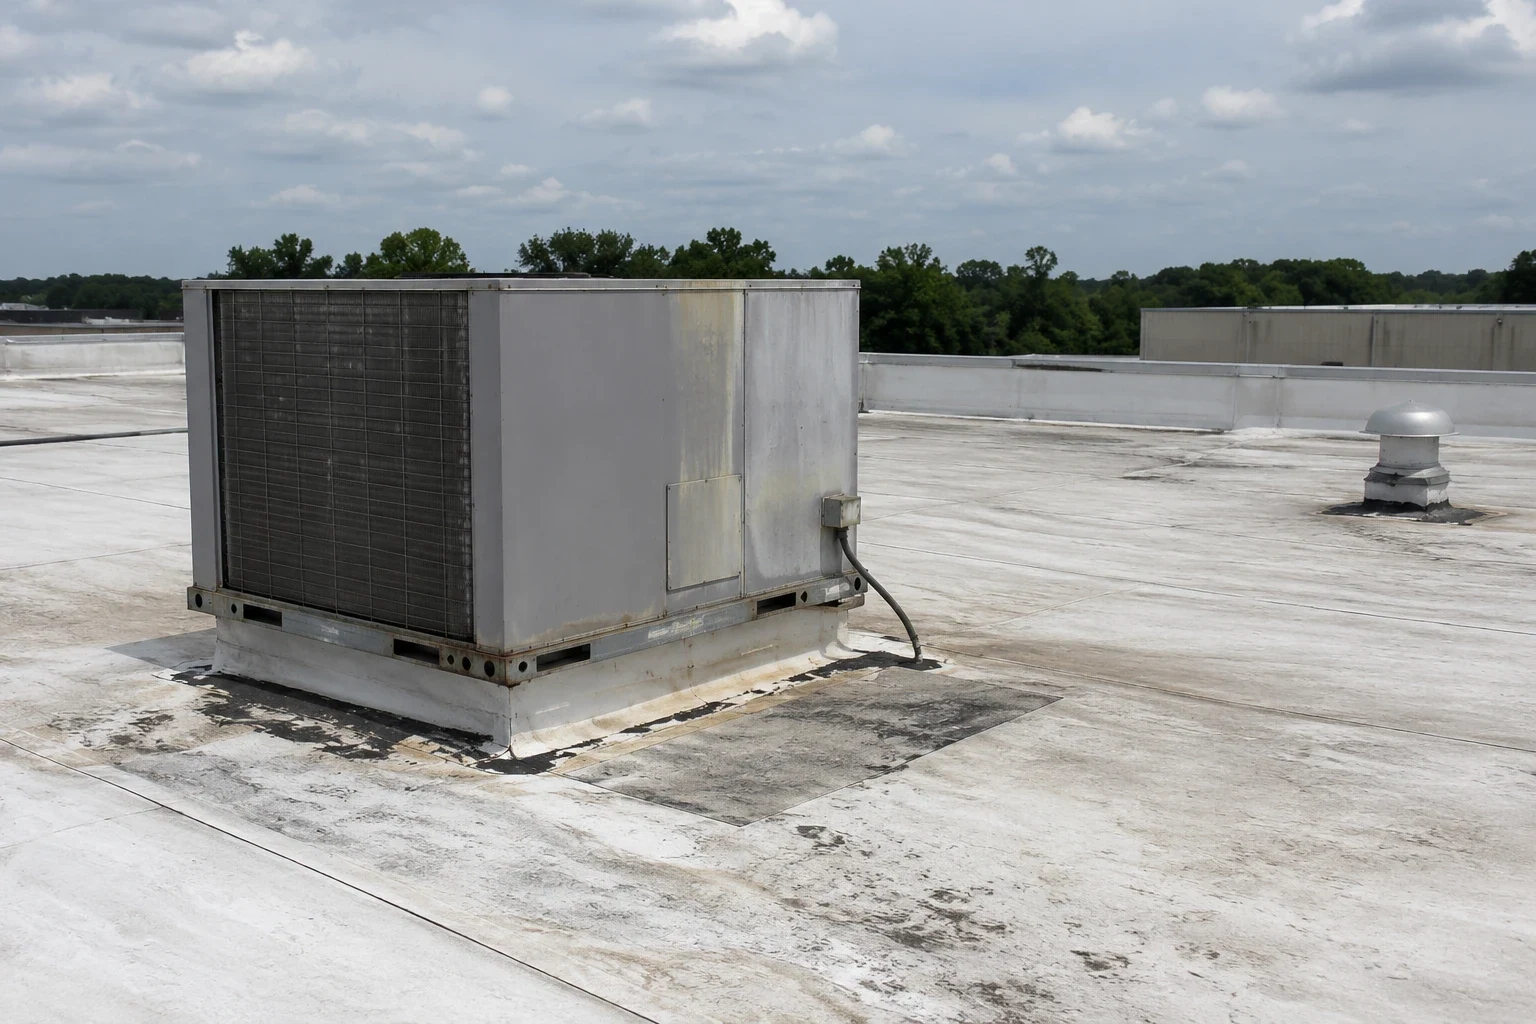
Medical buildings rely on rooftop HVAC, exhaust, electrical, and communications equipment. Every curb or penetration interrupts the roof surface and needs flashing that remains serviceable after equipment work. We document access clearances, curb condition, counterflashing, sealant, and any visible movement. If shutdown or lockout is required, the authorized facility contact identifies the control point and approved window before the scope is priced.
A 24-hour campus like the Dallas VA Medical Center shows why access and noise planning matter across medical facilities. We record each building’s own schedule and identify which unit or space must remain operational. A rooftop equipment curb scope documents each detail touched, while the closeout notes any equipment coordination completed by the facility or another trade.
Work sequence: maintain care-area protection
The project sequence identifies the work window, temporary protection below, material staging, lift access, and the daily dry-in point. We divide the roof into sections small enough to close within the approved shift. The facility contact confirms which rooms, entrances, and service routes may be affected, and who releases each zone. If the access window changes, the crew secures the current area and updates the schedule before another section opens.
Hail and damaging wind reach the Metroplex in most years, and spring and fall are typically the wettest seasons, so daily protection checks matter. For occupied care buildings, occupied-building reroofing plans coordinate the interior boundary and roof work, while a hospital roof scope or medical office scope remains specific to the building and its care schedule.
Scope comparison: keep each care area visible
We compare repair, recover, and replacement using the same zone map. A repair lists the defect, materials, and boundary. A recover identifies existing layers, tested insulation, attachment, and details that must be rebuilt. Replacement sets tear-off limits, substrate work, disposal, and the sequence for keeping the building dry. If one wing has moisture and another does not, that difference remains in the report and in each option instead of being averaged away.
Cost and duration depend on roof area, penetrations, access controls, equipment shutdowns, interior protection, tear-off, and the number of separate work windows. We identify those drivers and list assumptions about other trades or room access before estimating. The roof condition report keeps dated photos and test results in the facility file for capital review.
Closeout record: support continuity and maintenance
The closeout packet includes the zone map, dated photos, completed work details, material information, and moisture or core results where testing was performed. It lists any item left for monitoring and the recommended review date. Approved changes are recorded against the affected zone and work date.
A VA medical center, a clinic and a support building each require a separate inspection and approved access plan, and the condition record stays with the building inspected, in Denton or anywhere else in the service area. Schedule a roof review through the facility’s authorized contact to document its assembly, work boundary, and next action.
Commercial Roofing Questions
How do you schedule a roof inspection around patient care?
The authorized facility contact identifies approved entry, room restrictions, equipment clearances, and the work window. We map roof zones and protect the interior area below any test or repair. Access changes are recorded before another section opens.
Can a ceiling stain identify the source of water in a clinic?
It provides a starting location, not necessarily the entry point. We inspect the roof zone above and nearby seams, curbs, drains, and transitions, then record the likely path. Moisture readings or a core may be needed to confirm whether insulation is affected. The report connects the interior observation with a roof finding only when the evidence supports it.
What roof details matter around medical equipment?
We inspect curbs, flashing, counterflashing, sealant, penetrations, and the service clearance around each unit. The facility identifies shutdown and lockout contacts before work begins. The scope shows which equipment details are included and what coordination belongs to another trade, so a roof repair does not imply authority over clinical equipment.
How do you decide between a repair and full replacement?
The extent of failures, insulation moisture, attachment, layer count, and drainage drive the comparison. A localized defect may stay a repair candidate when the surrounding assembly is sound. Wet material or repeated failures across several zones can support replacement. We document conditions by wing or roof section before estimating a broader project.
What information is retained after roofing work?
The facility receives dated photographs, a zone map, completed work details, materials, and test results where included. Items left for later retain a zone reference and follow-up date. The access log and approved changes can be retained with the condition record for the next facility handoff or maintenance review.
Related
Related Roofing Work
Commercial Roof Inspections
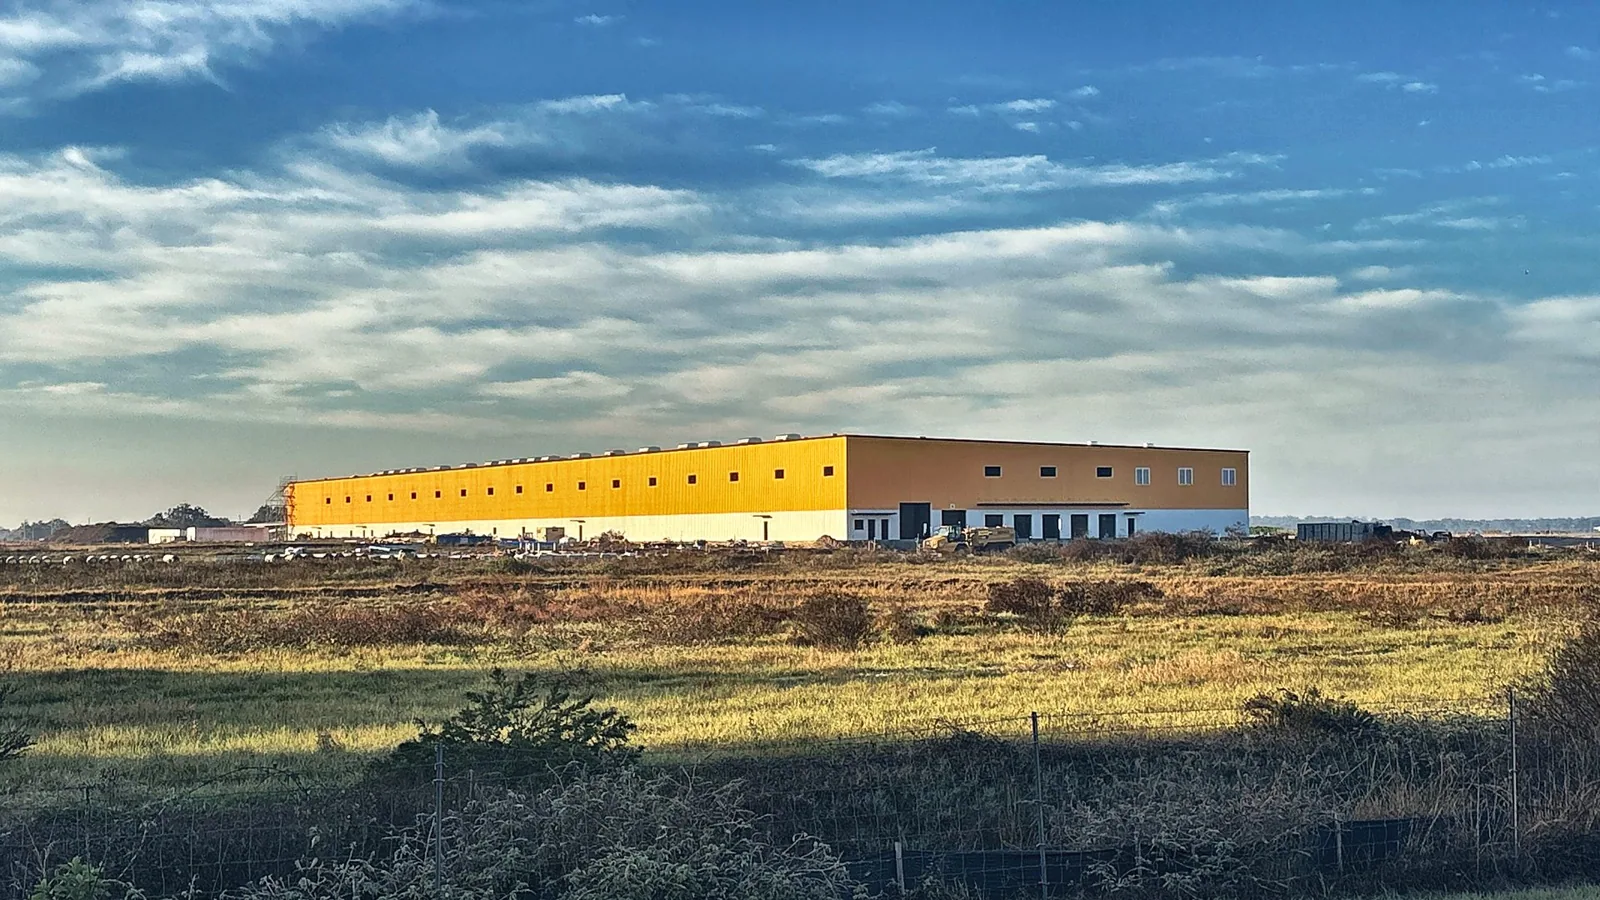
Emergency Roof Repair
Rooftop Equipment Curbs and Supports
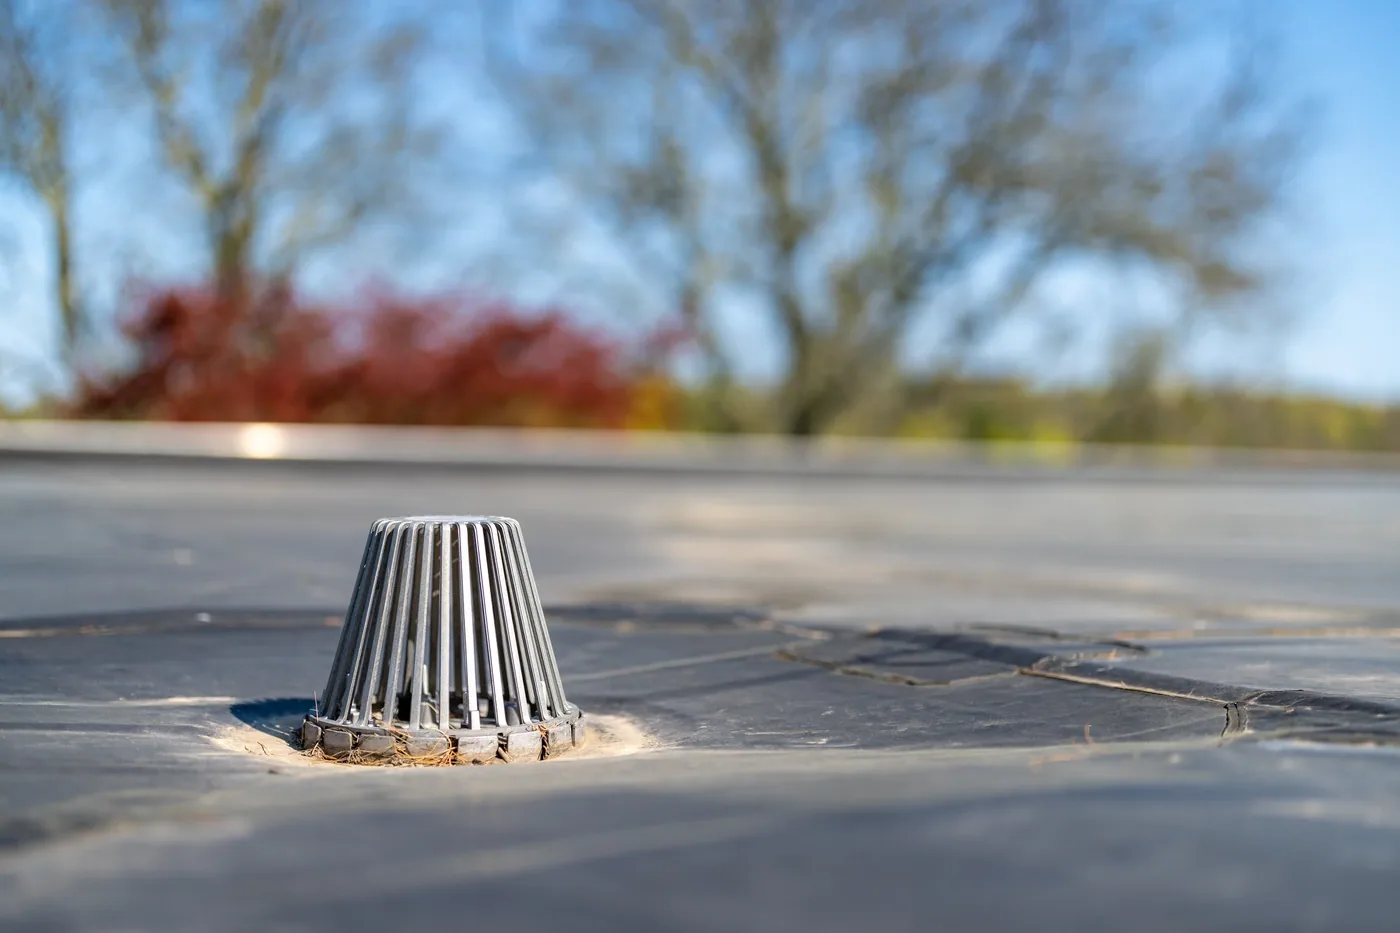
Occupied Building Reroofing
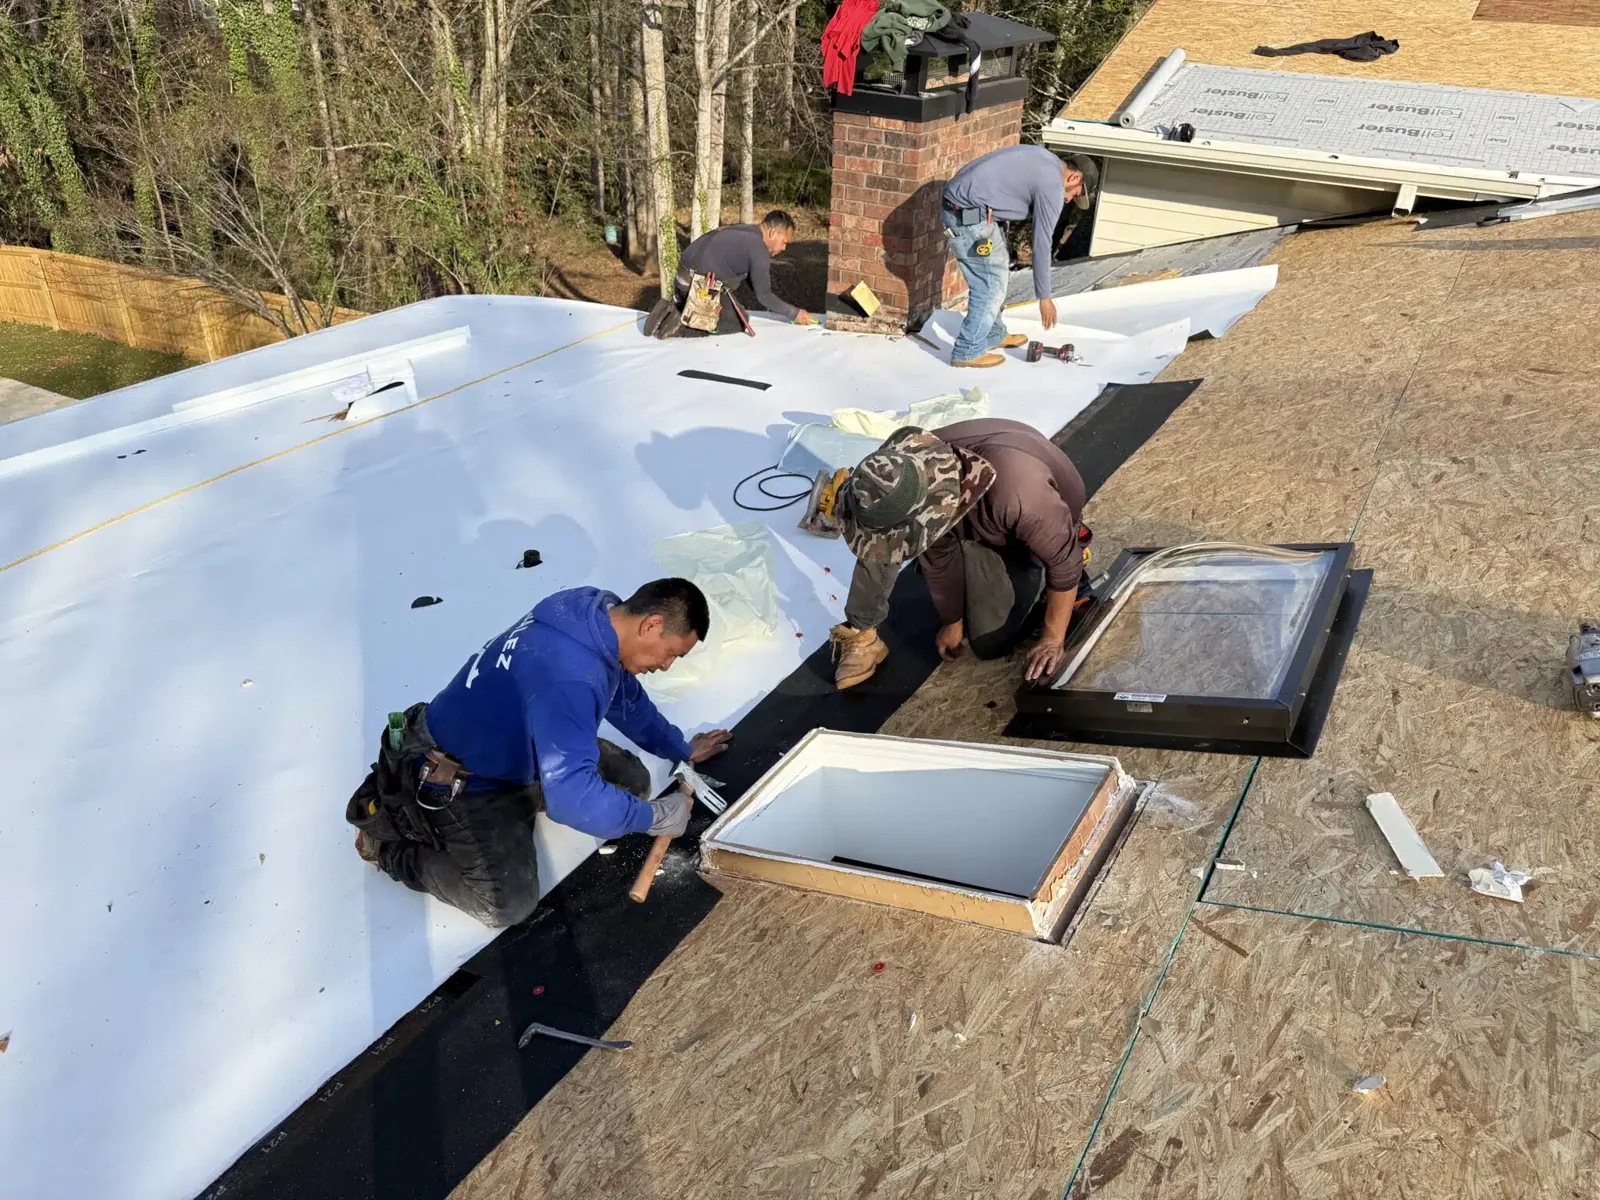
Hospital Roofing
Medical Office Roofing
Request a medical facility roof review
We will document the assigned building by zone, coordinate authorized access, and provide dated findings with repair or replacement next steps.