National Guard Armory Roofing in Lewisville, TX
Home // Property Types We Roof //
Overview
National Guard Armory Roofing in Lewisville
A readiness schedule and a roof access log belong in the same project file before the first section is opened. For National Guard armories and readiness centers in the Lewisville, TX market, we identify the building use, roof assembly, access authority, and operating window, then map every finding to a roof zone. Dated photos show seams, penetrations, drains, perimeter metal, and previous repairs. That gives the facilities contact a record for deciding whether to repair, test further, recover, or replace.
The regional setting includes several different facilities: the Dallas California Crossing Readiness Center, the Denton Readiness Center and the Grand Prairie Soldier Medical Readiness Center. A readiness building may include offices, training, storage, or maintenance uses, each with separate interior protection and access needs. We inspect the assigned property and keep its details within its own approved work boundary.
Facility record: connect the building to its scope
We review the roof plan, leak tickets, prior repairs, and project documents the authorized contact provides. A readiness center’s roof map separates training, office, storage, and support areas when they occupy different zones or drain paths. Each section receives a wide photo and close views of seams, flashings, drains, fasteners, and equipment curbs. Findings are numbered and dated so the project team can refer to the same location during review and closeout.
Interior clues stay attached to the inspection route. A ceiling mark is recorded by room, then traced to the roof above and nearby transitions; it is not treated as proof that the entry point sits directly overhead. If a test cut or moisture reading would change the option, we identify the location and ask the project contact to approve it. The commercial roof inspection produces a condition record that distinguishes observed defects from items needing confirmation.
Project window: align work with readiness
The work schedule follows authorized access and readiness requirements. The facility contact confirms badging, escorts, entry routes, delivery vehicles, and any time when work must pause. We log the person who releases access and coordinate shutdowns for rooftop equipment before a crew arrives. If a mission or training schedule changes, the opened roof section is secured at the agreed boundary and the new work window is confirmed.
Roofing plans also need a daily dry-in point. We divide tear-off into sections small enough to close before the shift ends, then record the weather check and final protection. Temporary coverings are tied down and inspected, not left as an unverified note. Our military installation roofing work plan identifies access control, escorts, inspection holds, and closeout by zone. For occupied training or administrative buildings, occupied-building reroofing documents protection below and the sequence for returning each area to use.
Roof assembly: verify layers and attachment
We identify the membrane or metal system, attachment clues, insulation, deck, drainage, and perimeter details where inspection access allows. A roof may have additions or prior recover work that changed layer count. Moisture readings can map suspect areas, while an approved test cut confirms assembly at that specific point. The report records each result separately; one dry sample does not clear a different building or zone.
A recover can be considered only after the existing layers and attachment are understood and the insulation condition supports the approach. Wet board, failed seams, or unresolved perimeter details may require replacement or a larger repair boundary. If a single-ply system is present, TPO roofing details require appropriate seam and flashing review. We document the installed condition first, then provide the proposed assembly and scope for the project authority’s approval.
Capital schedule: keep scope and funding distinct
Public facilities may already have a capital schedule. The Texas Military Department lists Dallas California Crossing Readiness Center in its facilities plan, including roof-replacement planning in fiscal year 2026. Public plans like that one show how a roof project enters the schedule, but the inspection at the assigned building still has to establish the roof zones, defects and next test before any scope is priced.
We separate immediate leak control from longer-term replacement and state what each option includes. Repair identifies the failed detail and boundary. Recover describes existing layers, attachment, drainage, and insulation findings. Replacement lists tear-off, substrate work, and the sequence needed for daily dry-in. Cost and timing follow roof area, penetration count, access window, staging, escort coordination, and disposal. Roof capital planning can use those dated findings to align an approved scope with the available funding window without blending it with unrelated facility needs.
Weather preparation: protect the open section
Hail and damaging wind reach the Metroplex in most years, and that pattern shapes how an open section is protected each day. We inspect the surface, edge details, seams, penetrations, and rooftop equipment, then compare findings with the existing condition record. Any storm-related claim stays tied to visible evidence at the assigned property.
Summer heat adds load; the regional airport's July and August highs sit near 96 degrees. Repeated heat can affect exposed sealants and membrane transitions, so the report notes the actual condition of those materials. If weather shifts during work, the crew closes the section and records its dry-in status before the mission schedule resumes. The project manager can then distinguish completed work from temporary protection in the daily log.
Closeout record: support inspection and handoff
Closeout hands the facility the approved zone map, dated photos from before and after, materials, test results, the daily access log and a list of completed details. It records approved scope changes, inspection hold points, and items deferred for later review. If the contract requires acceptance at a certain stage, the project team can match that checkpoint to the relevant photos and work record before releasing another section.
An Army installation roof and a government building roof can involve different access and procurement controls, and a readiness center in Denton or Dallas is scoped on its own documents. We finish with dated findings and a clear next action for the facilities record.
Commercial Roofing Questions
What access details should be confirmed before an armory roof inspection?
The authorized contact confirms badging, escorts, entry routes, tools, delivery rules, work hours, and any readiness activity that restricts access. We identify the person who releases each roof zone and record changes in the access log. Those controls are established before lift placement, material delivery, or testing is scheduled.
Can you phase roofing work around training activity?
We coordinate the work window with the facility contact and divide the roof into sections that can be protected and dried in before the shift ends. The plan lists staging, noise, equipment shutdowns, escorts, and hold points. A schedule change stops work at the approved boundary until the next access period is confirmed.
How is a roof replacement project planned for a readiness center?
We first confirm the existing layers, insulation condition, attachment, drainage, and details by zone. The scope then identifies tear-off limits, substrate work, proposed system, dry-in sequence, and required inspections. If a capital schedule already exists, the findings help align the documented condition with the project window while the contracting authority controls approvals.
Does the weather history prove damage to a particular armory?
No. Regional storm context can prompt an inspection, but the finding must come from the facility roof. We photograph visible conditions and compare them with prior records. Moisture testing or a core may be needed if the assembly is affected. The report keeps weather context separate from confirmed damage and recommended work.
What is provided after the roofing work closes?
The facility receives dated photos, the approved zone map, completed work and material details, test results, and an access log. We record accepted changes and deferred items with review dates. That packet supports facilities handoff and gives the next inspection a defined baseline.
Related
Related Roofing Work
Commercial Roof Inspections
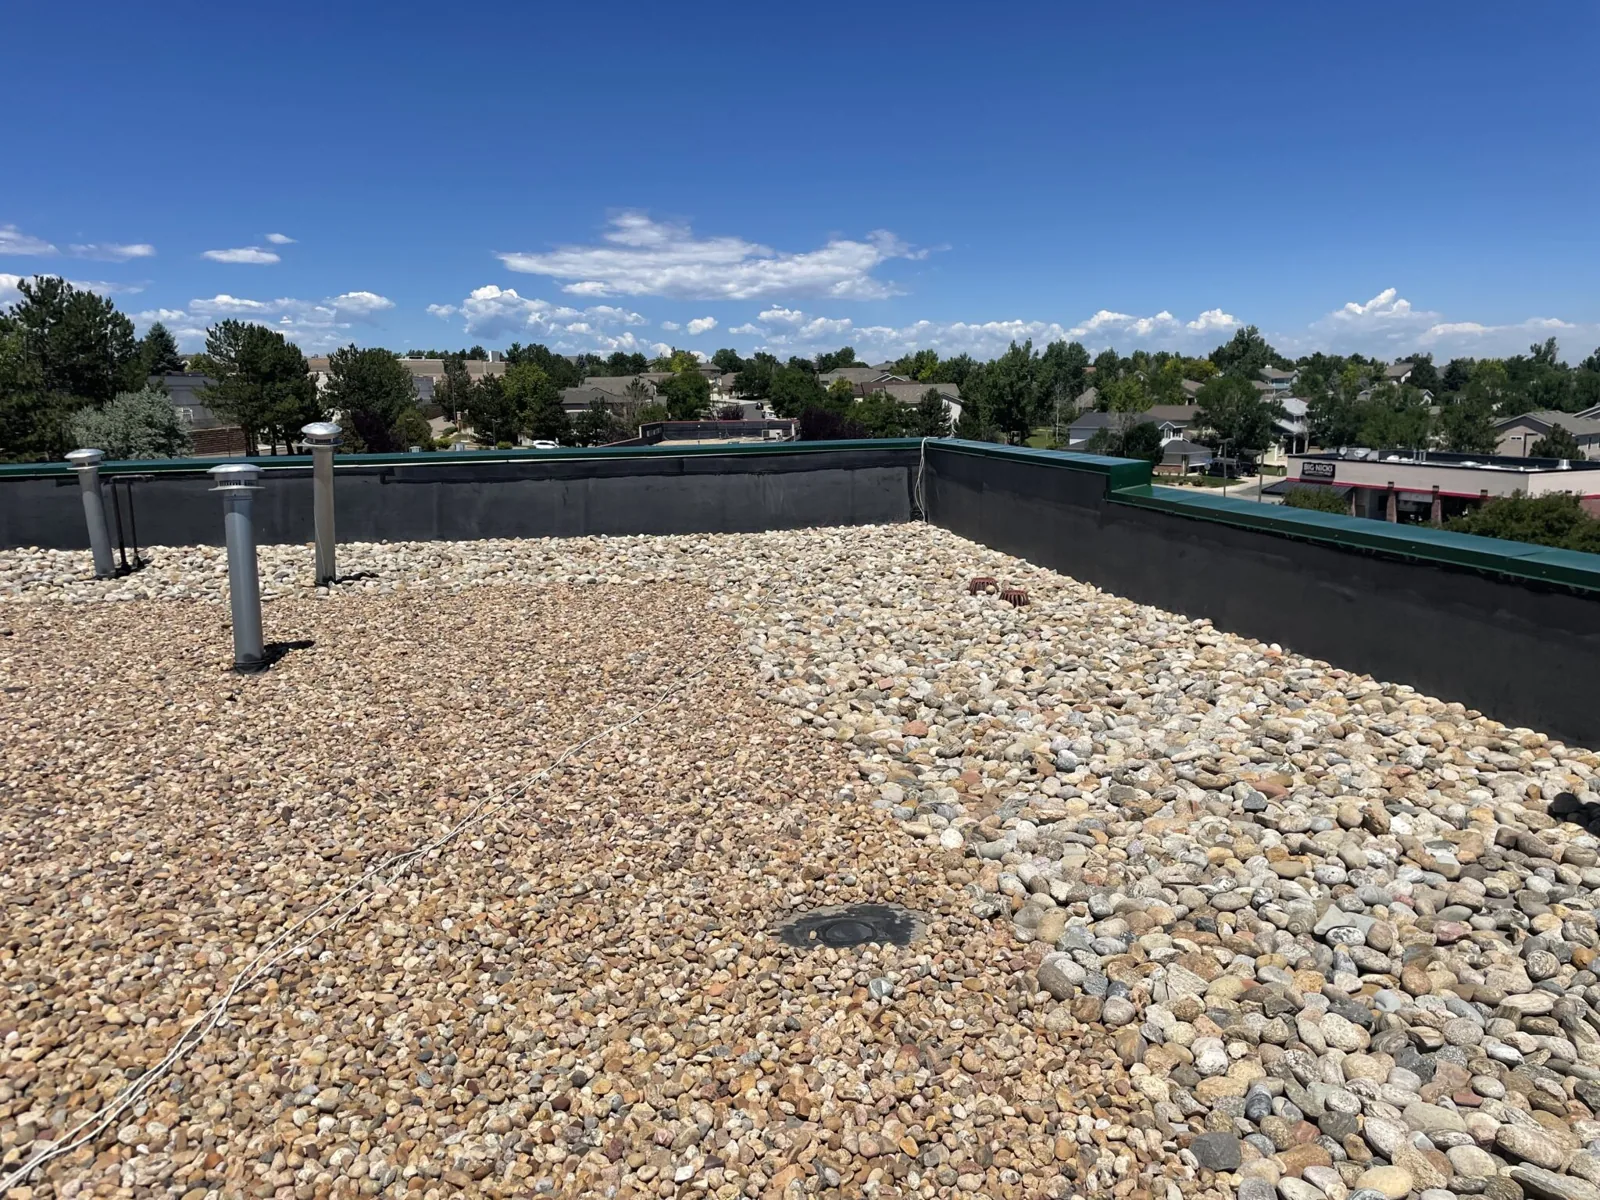
Military Installation Roofing near Lewisville, TX
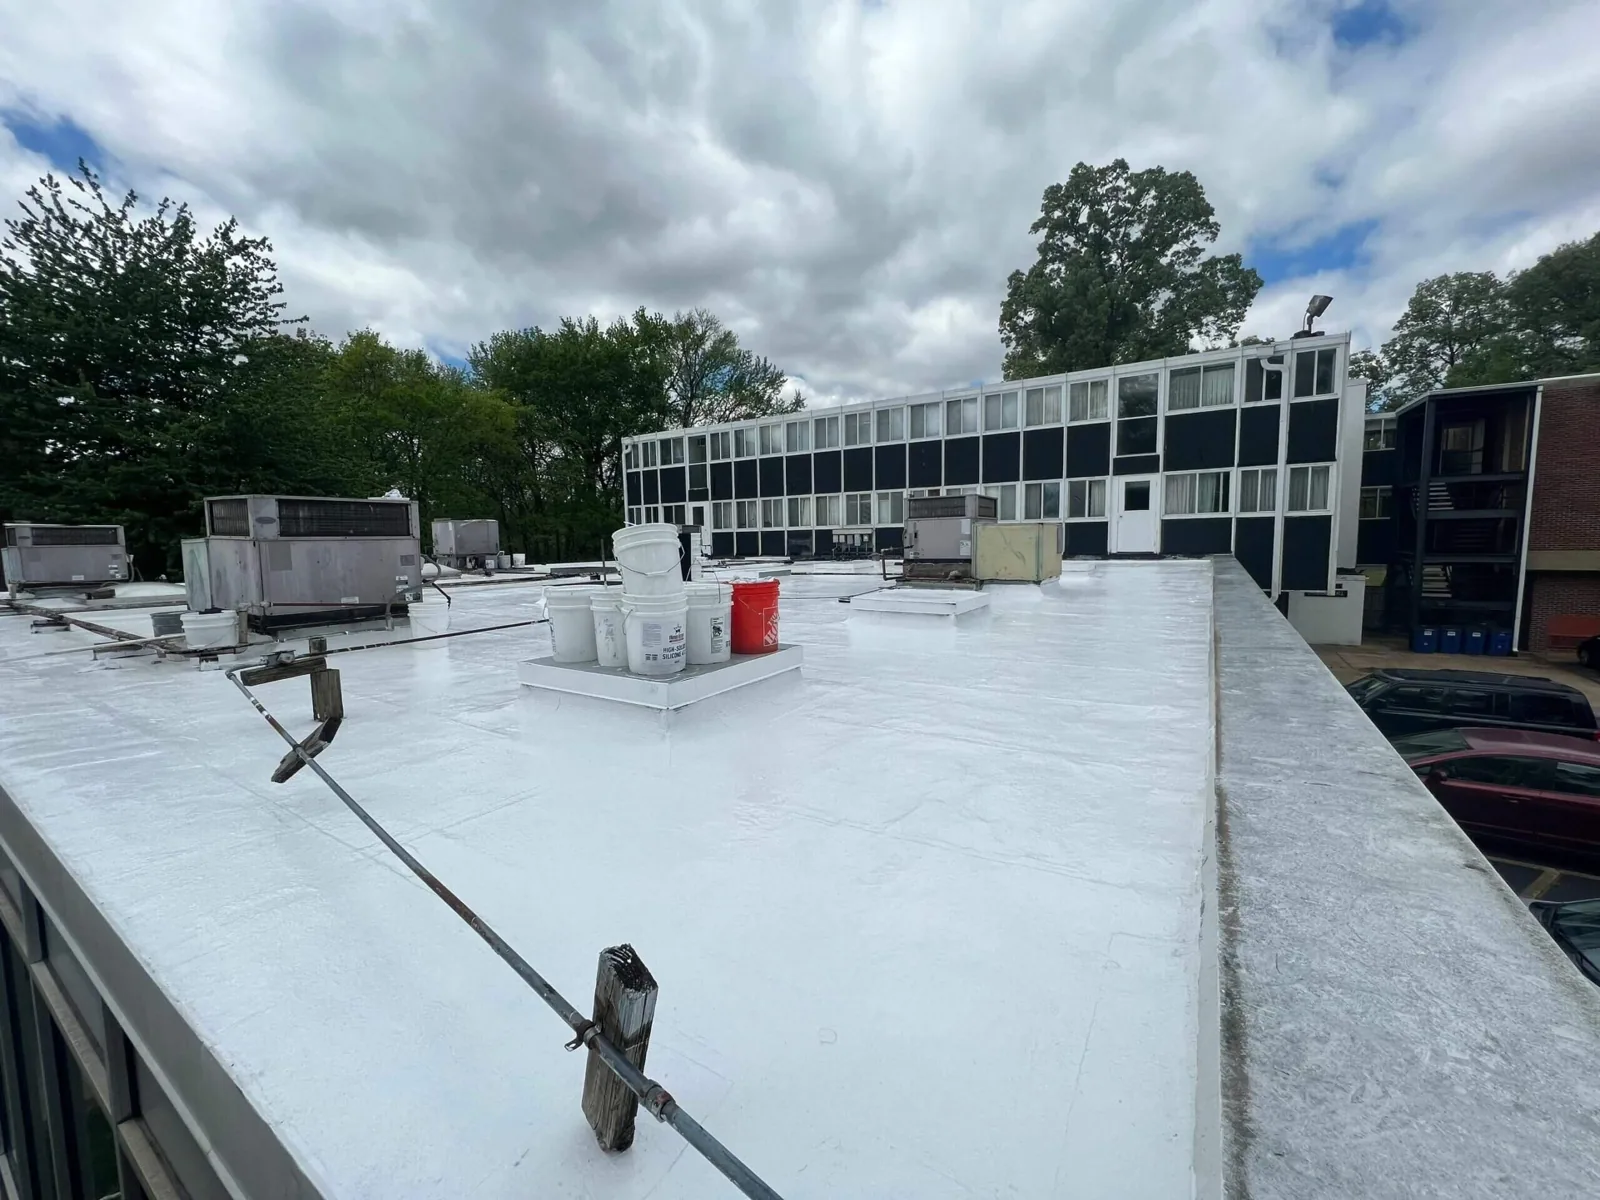
Occupied Building Reroofing
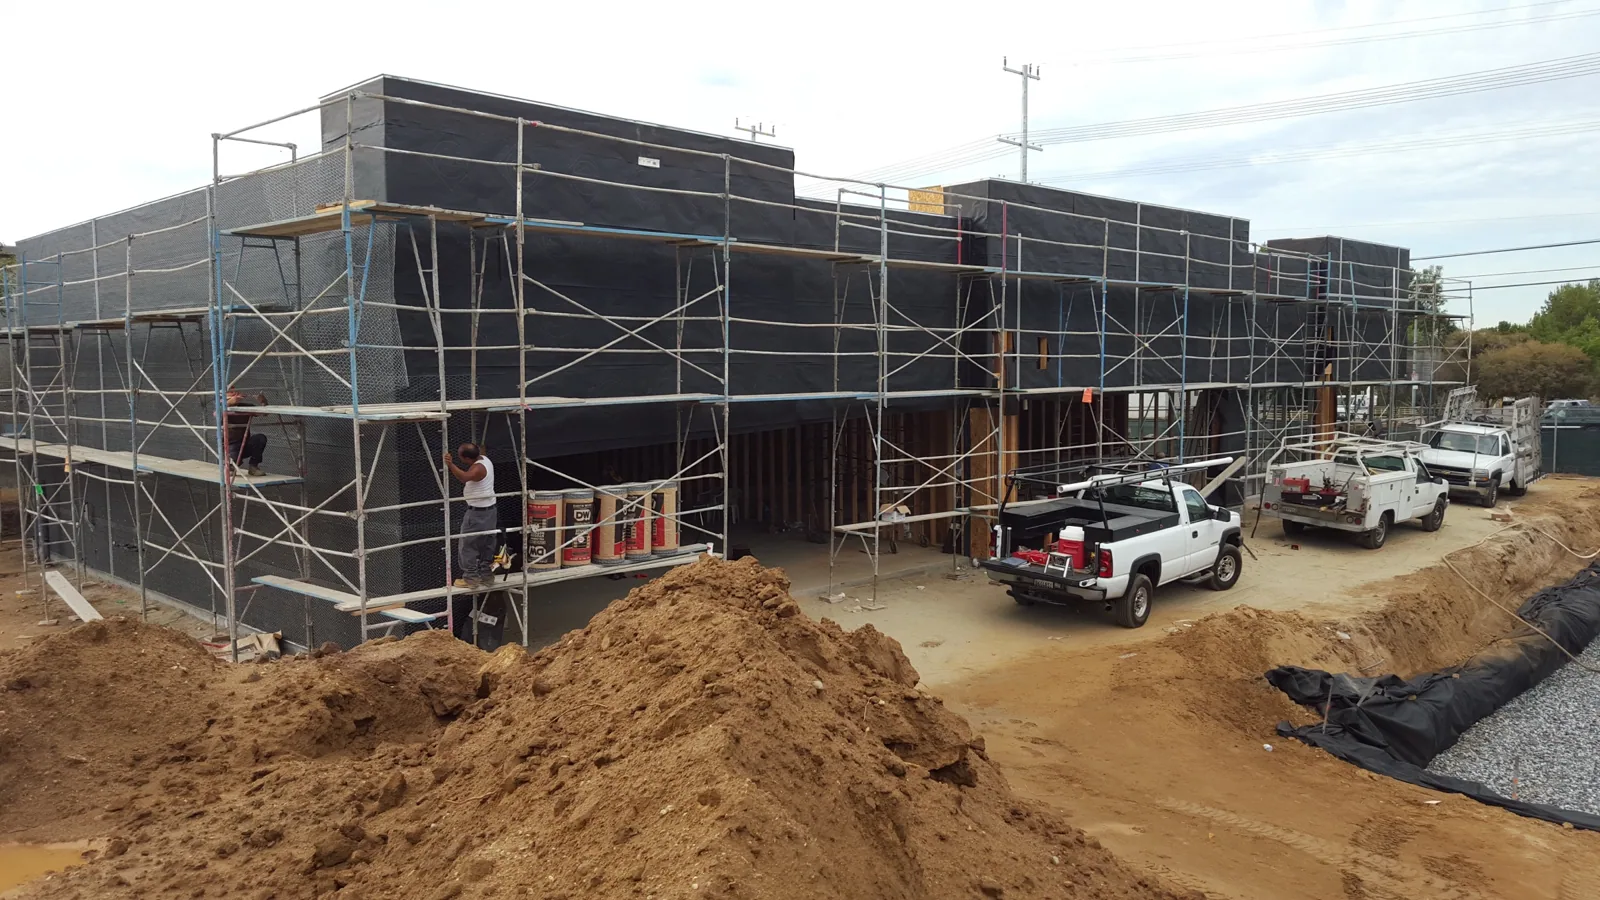
TPO Roofing
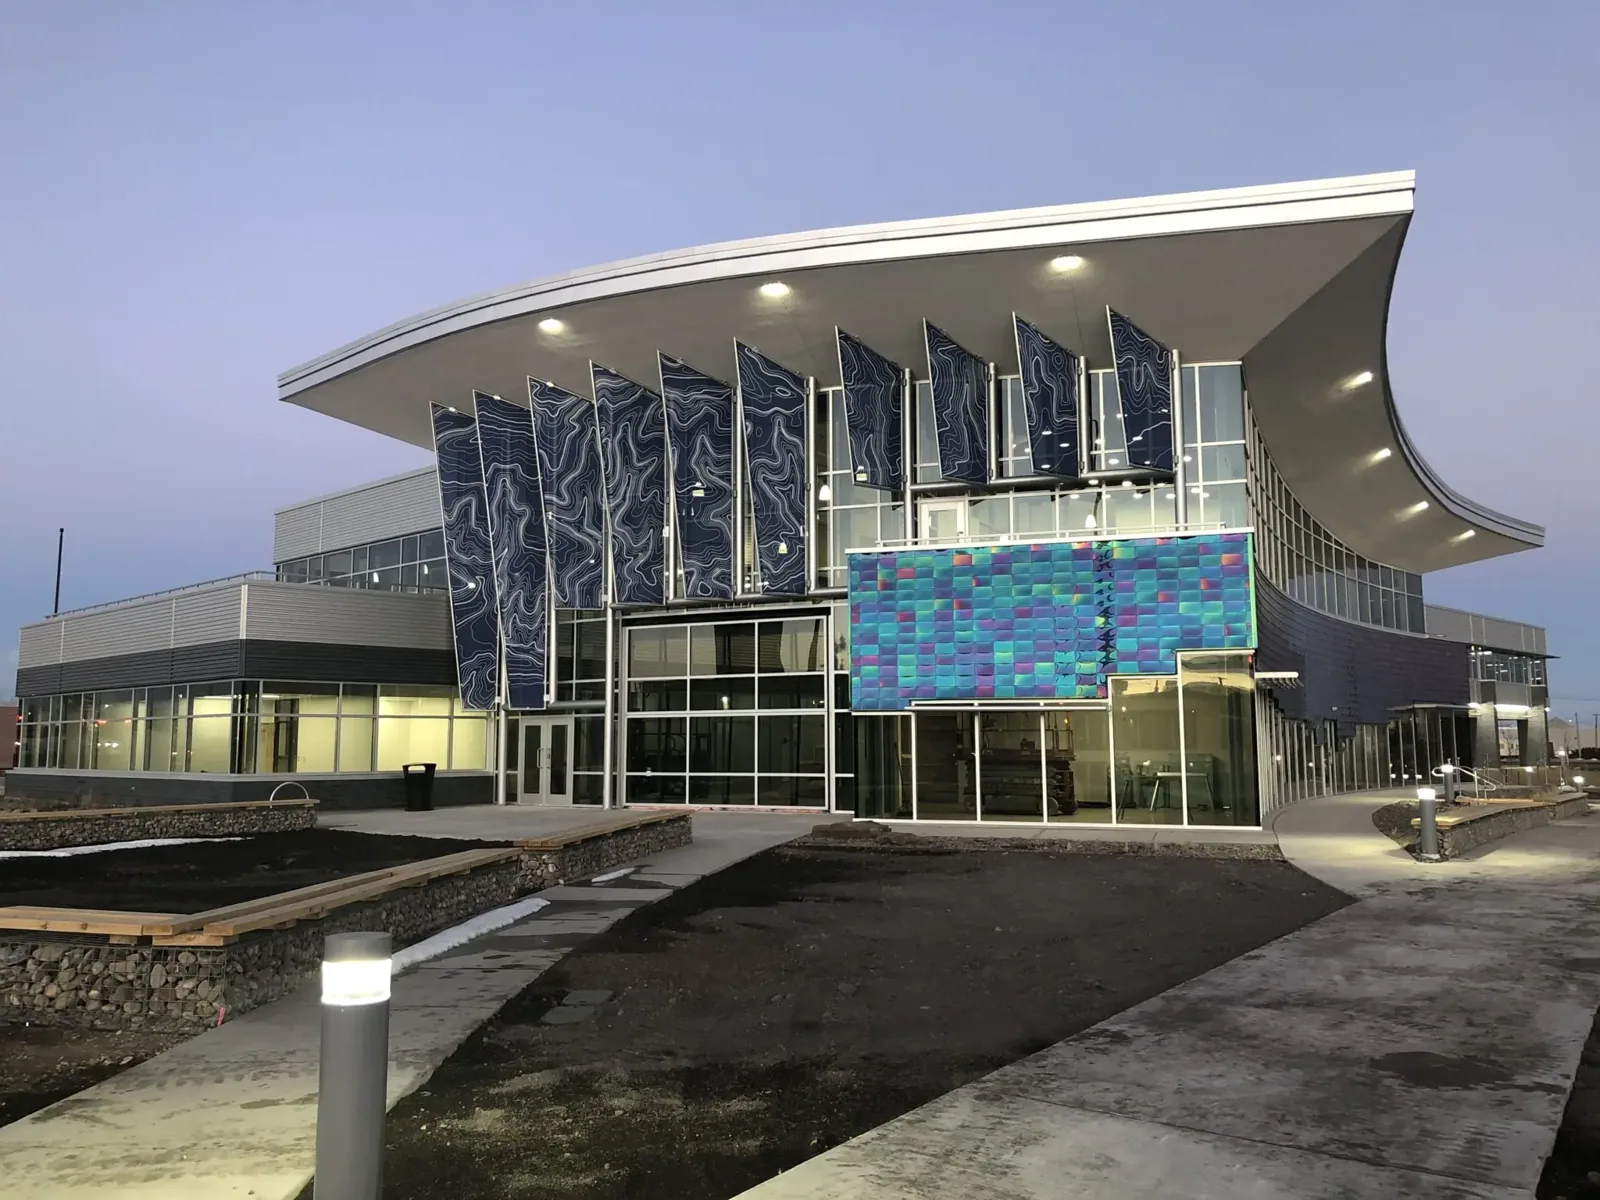
Roof Capital Planning
Army Installation Roofing
Request a readiness center roof review
We will document the assigned building by roof zone, coordinate authorized access, and provide a dated condition record with scope options.