Self-Storage Facility Roofing in Lewisville, TX
Home // Property Types We Roof //
Overview
Self-Storage Facility Roofing in Lewisville
A moisture mark beside a roll-up door is only one piece of a self-storage roof inspection. Water can travel along a deck, insulation joint, or parapet before it reaches a unit, so we begin with the roof plan, tenant reports, and a zone map that connects each interior concern to the surface above. For a self-storage facility in Lewisville, TX, the record needs to show where access was possible, what was observed, and which units or drive aisles require protection during repair.
Storage buildings are often long, low and repetitive, so a defect in one row can repeat in the next. The inspection sets a repair boundary by zone before we compare patching, recover, or replacement, and it keeps a wing with wet material apart from a wing that tests dry.
Zone map: connect the roof to tenant reports
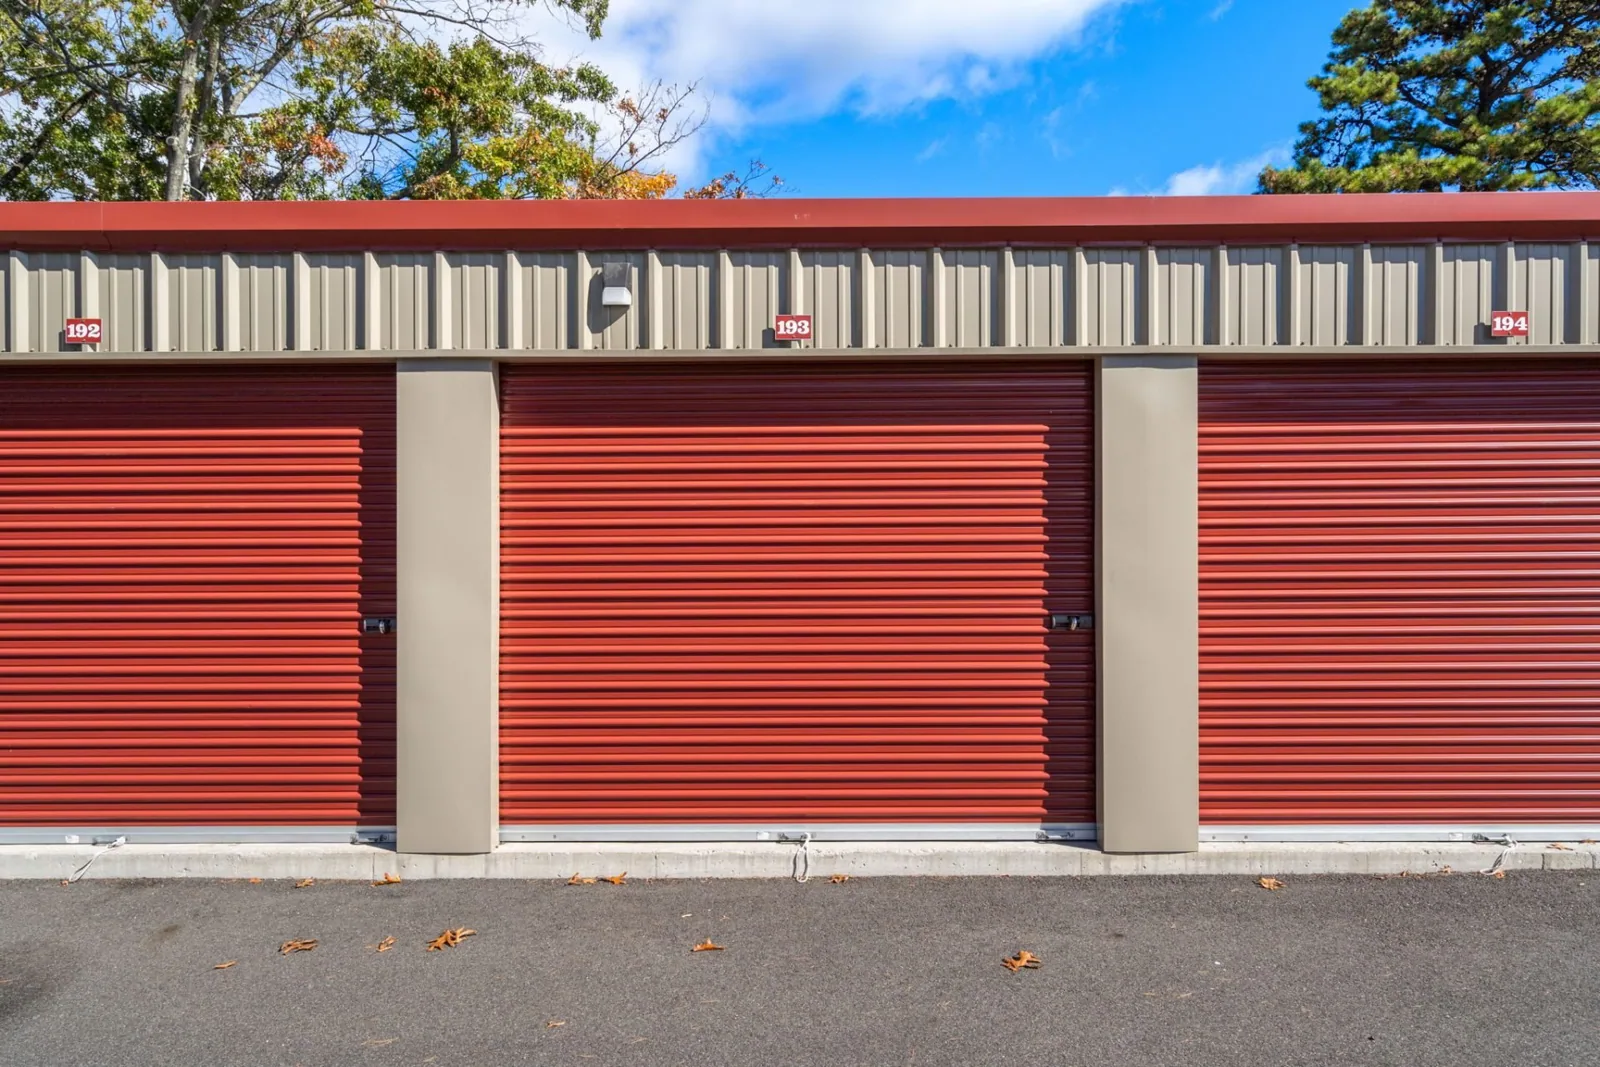
We label each roof section before photographing it. A unit row, office entrance, loading area, and drive aisle can sit under separate slopes or drainage paths. The wide photograph establishes the zone, then closer images show seams, drains, scuppers, penetrations, edge metal, and prior patches. We compare the report date with service records and the location of the interior mark, but do not assume the nearest roof defect caused it until the water path is checked.
The finding list identifies the unit row or interior reference the manager supplied, the roof zone we inspected, and the next action. If the source remains unclear, the record says which test is needed rather than expanding the repair boundary without support. A commercial roof inspection produces dated findings that a manager can use to coordinate tenant notices and price a defined scope.
Drainage path: follow water to the outlet
Water that remains around a low point can work on seams and patch edges longer than a brief storm. We inspect the drain bowl, strainer, scupper, and any transition that directs runoff toward the outlet. Debris, a loose connection, or a blocked leader can change the route, so each item is photographed and identified by roof zone. If ponding is present, we record its extent and the conditions at the time of inspection; a single visit does not establish how long it remains after every rain.
Spring and fall are typically the wettest seasons in the Metroplex, and severe thunderstorms peak in spring, so a clear drain path matters most before March. We check whether the roof surface, drain detail, and discharge path work together. When a repair is needed, a drain and scupper scope states whether the work is cleaning, rebuilding a connection, or correcting a roof detail. The inspection can also map ponding-water repairs to the affected zone.
Assembly check: test the layer before covering it
A self-storage property can include buildings from different construction phases. We check visible membrane, seam type, flashing, attachment signs, penetrations, and prior recover edges rather than assuming one system throughout. If a suspect area may contain wet insulation, approved moisture readings or a test cut can clarify whether the problem stops at the surface. The findings are mapped so one sample does not stand in for separate roof sections.
Recover work only makes sense when the existing assembly is suitable and the drainage and attachment details can support the added layer. Wet board left below a new membrane can continue to affect the roof. A core also identifies layer count and the deck at the sample point, information that informs weight and fastening decisions. We compare an existing TPO membrane with the actual seam and flashing condition, and use modified bitumen details where that assembly is present. The owner receives a written boundary for each option.
Tenant access: phase work by unit row
Occupied storage units create a different work sequence from an empty roof. The access plan marks the hatch or ladder, material staging area, unit rows below each work section, and how the manager will notify tenants. If a lift, tear-off, or temporary opening affects a drive aisle, we set the barrier and work window before mobilization. The daily closeout includes the dry-in check and any area that remains protected.
A storage facility's office, interior wing and exterior rows differ in access much as districts do across Lewisville, from Old Town to the I-35E and SH 121 gateways. The property manager decides which notice process and access hours apply. Our occupied-building reroofing scope records that sequence and the contact who releases roof access. If water is active, emergency roof repair can protect the affected area while a permanent repair or replacement decision is prepared.
Scope review: preserve sound sections
Each option starts from the same zone map. A repair scope lists failed seams, flashing, punctures, or drainage defects and the boundary around each item. A recover describes the layers left in place, insulation condition, attachment, and perimeter rebuild. A replacement scope identifies tear-off depth, disposal, substrate work, and the sequence needed to close every section. Where only one building or wing has wet material, the record keeps that difference visible rather than pricing an entire property as if every roof were alike.
Cost and duration move with roof area, seam and penetration count, unit access, material staging, disposal route, and how many sections can be opened safely at one time. We identify tenant coordination and after-hours restrictions as scheduling assumptions, not hidden allowances. Roof capital planning can use the findings to separate immediate leak work from future replacement. If Lewisville’s permit review applies to the proposed assembly, we identify that check before the project schedule is fixed.
Tenant closeout: keep a dated condition file
The closeout packet includes before-and-after photos, the zone map, moisture or core results, installed-material information, and a list of repairs completed. It identifies the unit rows or roof sections that were protected during work and notes deferred items with a review date. The manager can attach that record to a tenant communication or maintenance log without relying on an undated description of a leak.
Each building gets its own photo sequence and repair history, whether the facility sits near Old Town and the I-35E corridor or farther out. A warehouse roof and a distribution center roof may use similar drainage or membrane details, yet their access windows and operations differ, so each keeps its own file. Schedule an inspection to document the condition of your self-storage roof by zone.
Commercial Roofing Questions
Can you trace a leak reported by a storage tenant?
We use the unit location and date as starting information, then inspect the roof zone, seams, penetrations, drainage path, and nearby transitions. The entry point may sit away from the interior mark. If moisture readings or a test cut would change the repair scope, we identify the proposed location and get approval.
How do you keep units protected during roof work?
The work sequence identifies each roof zone, the units or drive aisles below, and the temporary protection needed before opening material. We set an access and notification plan with the manager, then close the daily work area with a dry-in check. If an unexpected condition changes the boundary, the manager gets a dated update before the next section proceeds.
When is a self-storage roof a recover candidate?
Existing layer count, attachment, drainage, and insulation condition control the decision. A recover can be considered when the assembly is suitable and dry at the areas tested. Wet insulation, failing attachment, or details that cannot be rebuilt through the new layer can point toward replacement. We mark those conditions by zone and state any testing still needed.
What makes drainage a priority on a storage building?
Low points, drain bowls, scuppers, and discharge connections determine where water leaves the roof. We photograph each outlet and record obstructions, loose joints, or surface conditions that may slow drainage. The scope identifies a repair boundary and any follow-up check, so a tenant stain is not used as the only measure of the roof’s drainage performance.
What should the manager receive after the project?
The file contains dated photos, the roof-zone map, completed work, materials, and any test results. Deferred items keep their location and review date.
Related
Related Roofing Work
Commercial Roof Inspections
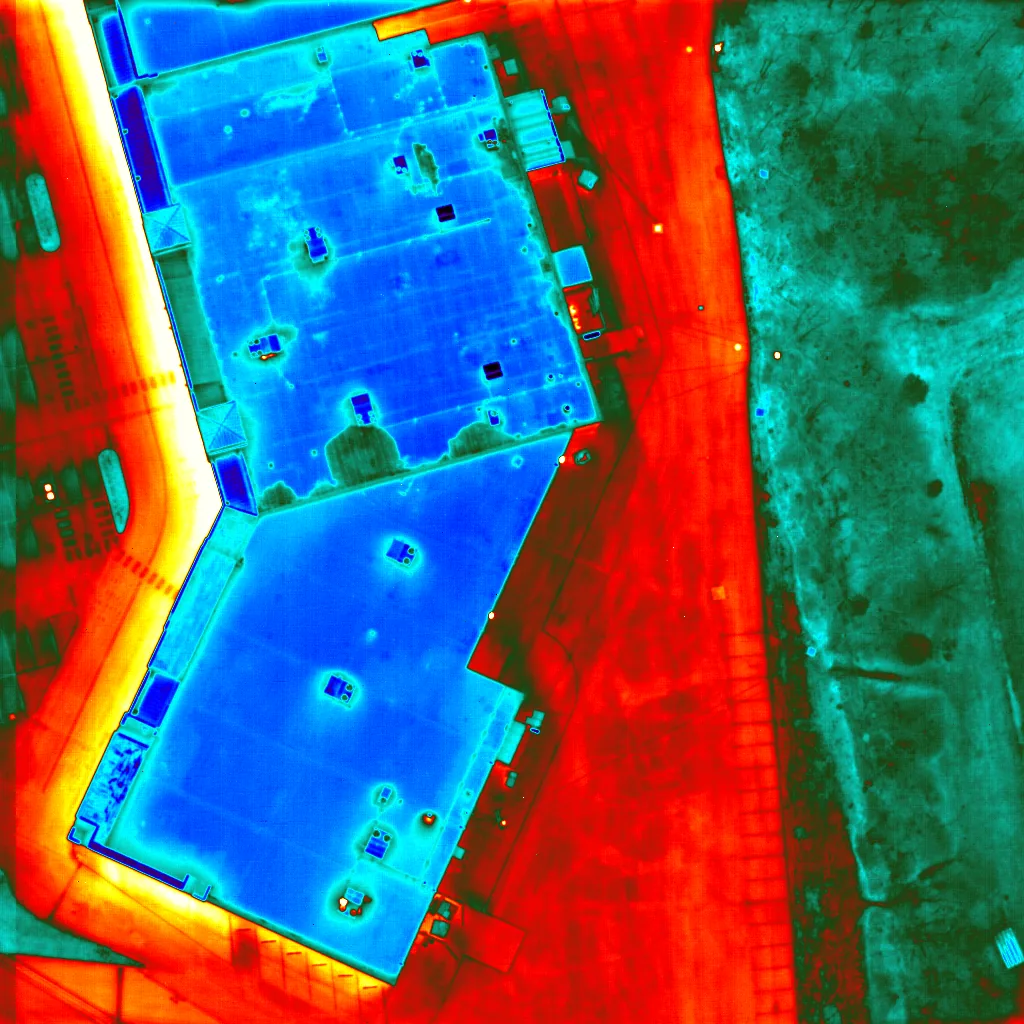
Ponding Water Roof Repair
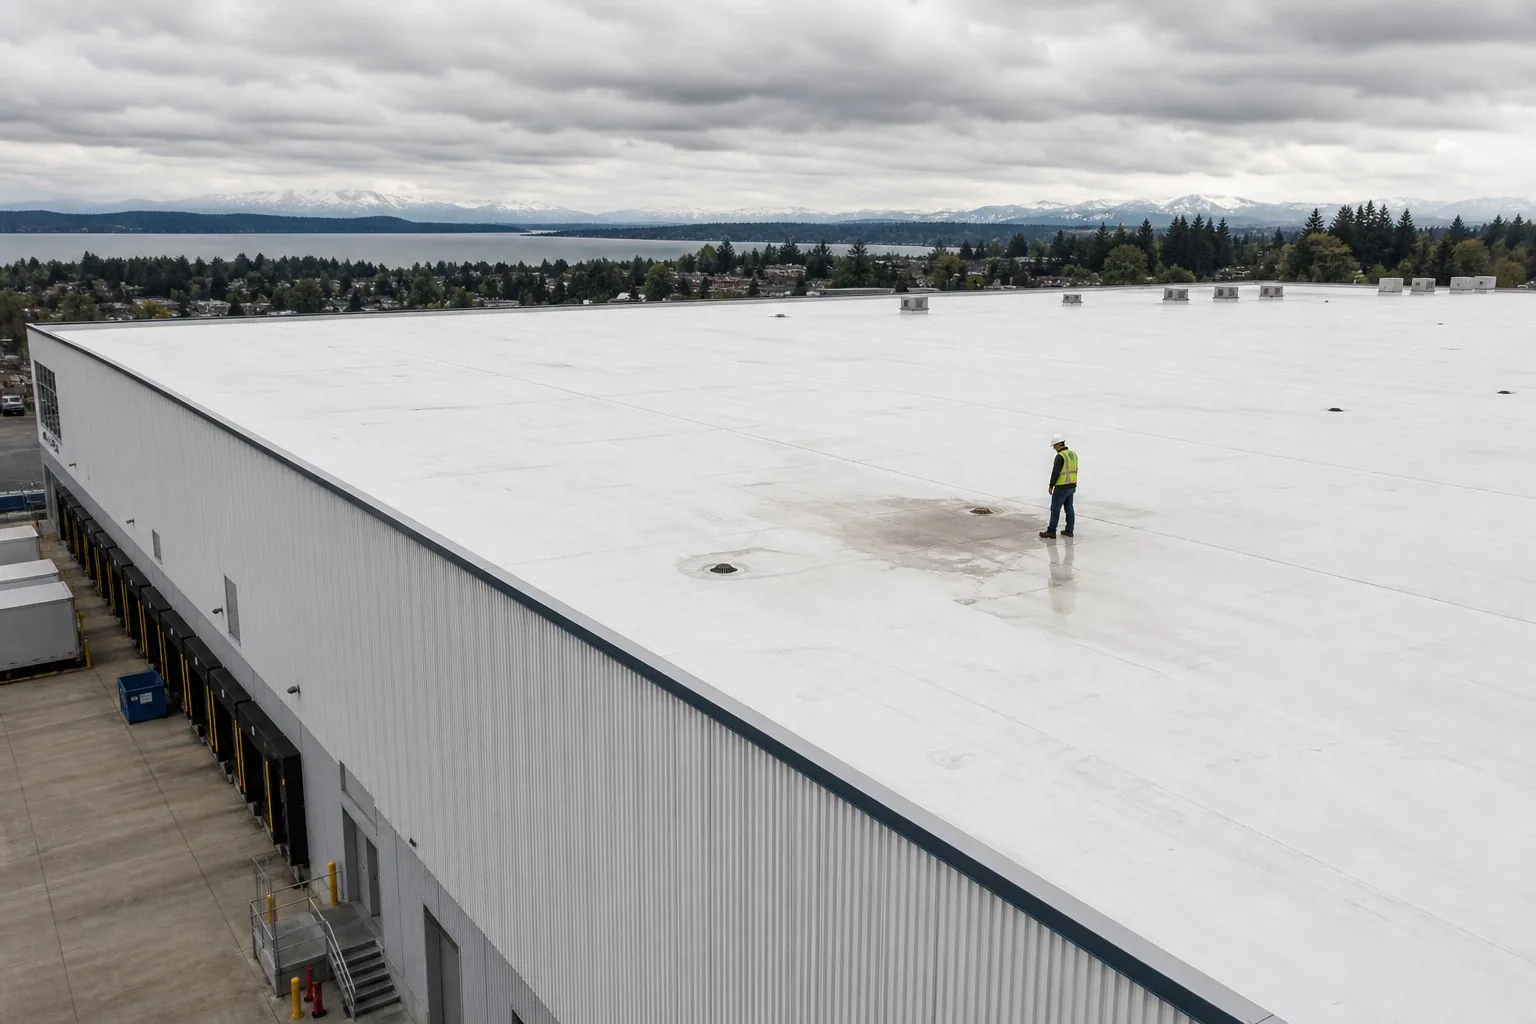
TPO Roofing
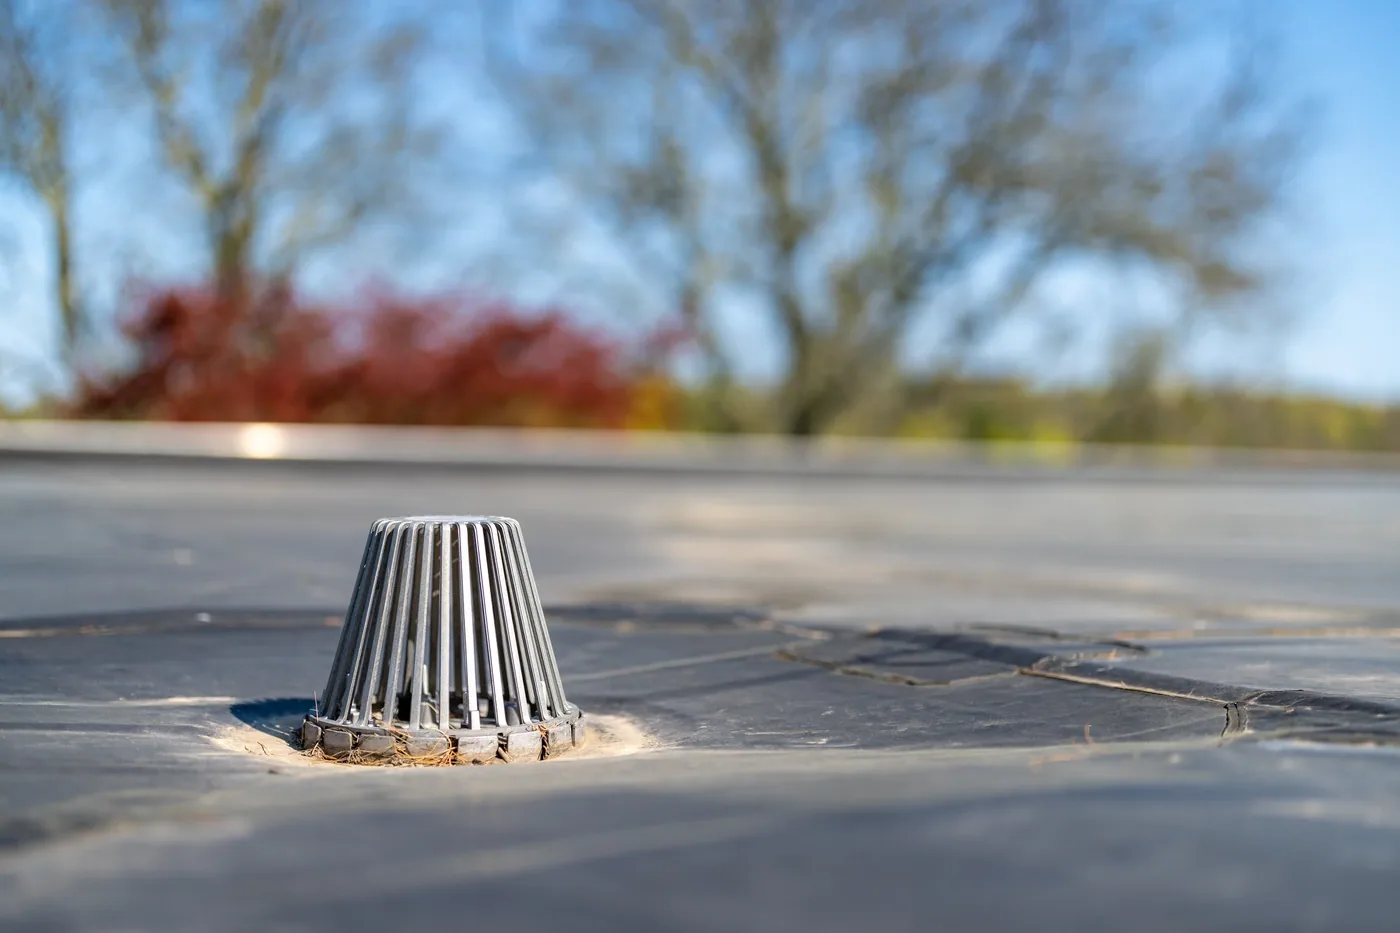
Occupied Building Reroofing
Roof Capital Planning
Old Town
Schedule a self-storage roof inspection
We will map the roof by zone, review access and tenant notice needs, and deliver dated findings with recommended repair or replacement next steps.