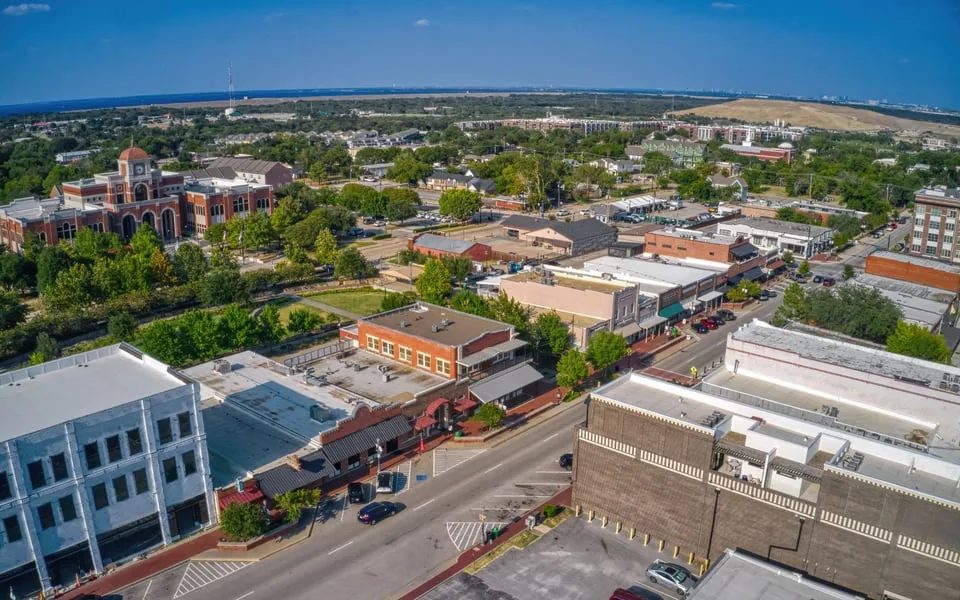
Church Roofing in Lewisville, TX
Home // Property Types We Roof //
Overview
Church Roofing in Lewisville
A service calendar pinned beside a roof access log gives the first scheduling fact: which rooms cannot be taken out of use during the week. For churches and houses of worship in Lewisville, TX, roof work often crosses sanctuary, classroom, office, and fellowship spaces, each with a different occupancy pattern. We begin with the building plan, maintenance history, and access contact, then mark roof zones so every photograph, moisture reading, and repair recommendation points to the same place.
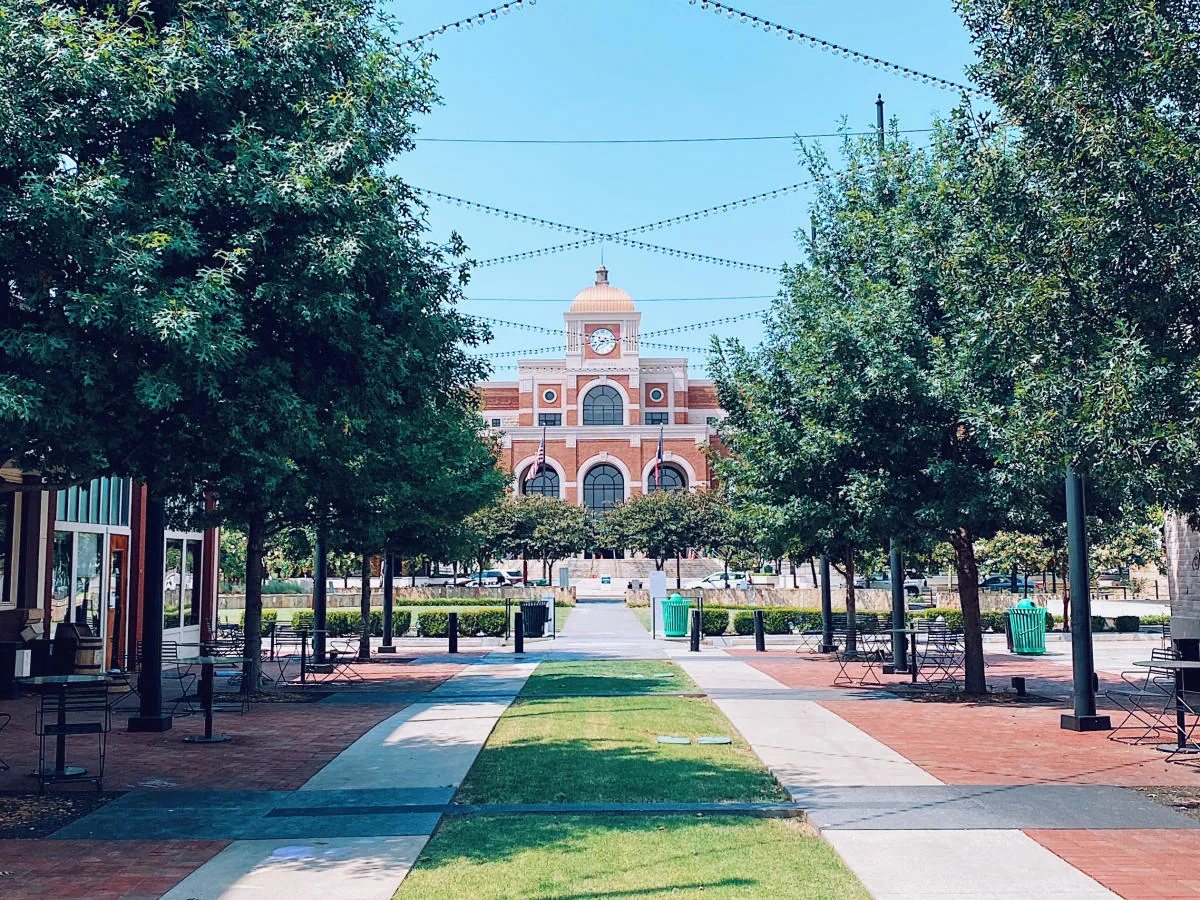
A building near Old Town and one near the I-35E and SH 121 interchange face different access, parking and neighbors, but the inspection pass runs the same way: identify the surface and details that are actually there, then give the board or facilities lead a priced choice among repair, recover, and replacement.
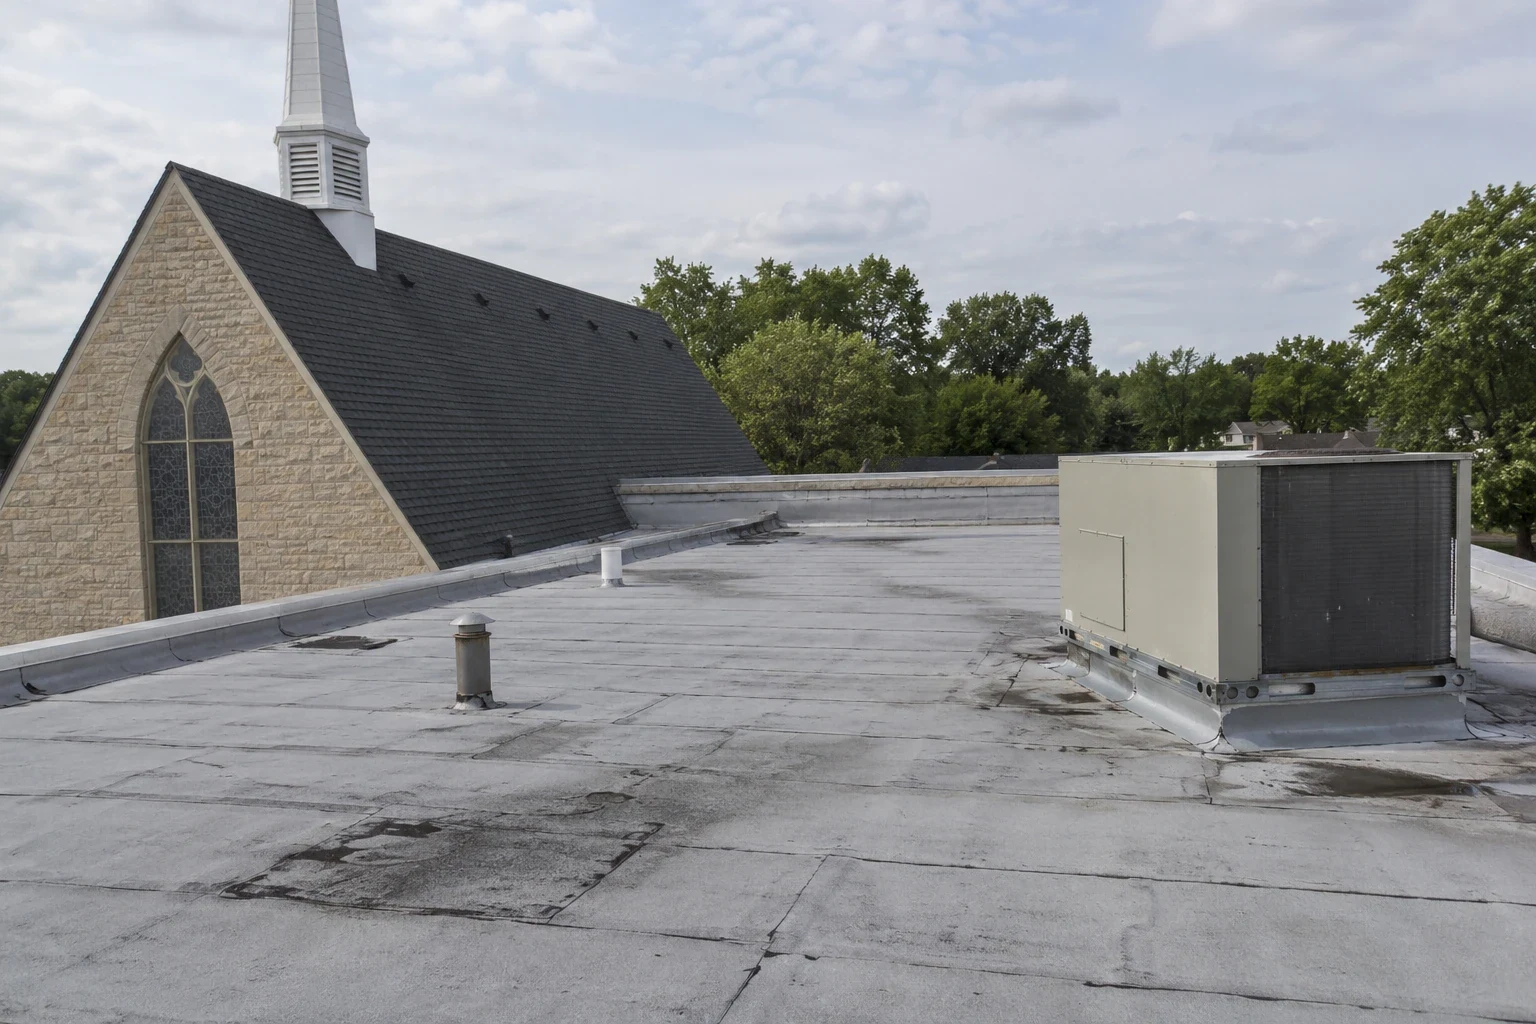
Building record: separate each roof zone
We start by dividing the roof into named sections that follow the building’s footprint, drainage paths, and additions. The sanctuary field may have a different membrane from an education wing; a covered walk may meet the main roof at a low flashing detail; a kitchen exhaust can create another curb to inspect. Each zone gets a wide photograph first, followed by close images of seams, penetrations, drains, edge metal, and any visible patch.
The property manager receives a list of observations with location, date, and next step. If a ceiling mark appears in the fellowship hall, it stays an interior clue until the roof path is traced. Water can travel along a deck or insulation before it appears indoors. Our commercial roof inspection records the sequence so a later visit can compare the same point instead of relying on recollection.
Storm evidence: keep the report tied to the roof
Hail and damaging wind arrive somewhere in the Metroplex most years. A storm report is a reason to climb up; the roof itself supplies the finding. We photograph the full roof zone, then inspect metal edges, vent caps, membrane seams, and rooftop equipment for observable changes. When a mark may be impact damage, we compare it with older images and the maintenance log before assigning a repair boundary.
Hot summers add a different pattern. Airport records give July and August highs averaging near 96 degrees and 20.2 days a year at 100 or more. Repeated heat can age exposed sealants and stress transitions, so the inspection notes open laps, brittle caulk, loose edge details, and coating wear by zone. A hail damage repair scope follows a building-specific finding, while wind damage repair starts with displaced metal or other visible movement.
Leak path: trace water before closing a ceiling
A water stain below a sanctuary skylight does not identify the failed detail. We inspect the skylight curb, nearby seams, and drainage path, then look for a route that fits the timing and location of the interior mark. If an area feels soft or holds moisture, we note its boundaries and use an approved moisture survey or test cut to check the assembly.
Drainage matters in a large gathering space because a backed-up low point can affect more than one ceiling bay. We inspect drain bowls, strainers, scuppers, and conductor transitions, and record whether water is moving toward the intended outlet. The drain and scupper repair scope identifies the exact location and access needs. Where the roof membrane remains serviceable but the detail fails, a focused commercial roof repair can preserve sound sections.
Roof assembly: confirm what can stay
Before pricing a recover, we confirm existing layers, attachment, insulation condition, and drainage. An added membrane is not a substitute for checking the assembly below it. A test cut, when approved, shows the layers and whether insulation is dry at that location. Additional cores may be needed if roof zones differ or earlier repairs conceal another build-up. The report maps each result so one dry sample does not stand in for a whole property.
Church roofs can include low-slope membrane areas beside sloped metal or shingle sections. We identify each system separately and inspect terminations where one meets another, especially where water can follow a parapet or transition. A TPO assembly, a modified bitumen roof, and a standing-seam section need different repair materials and seam checks.
Work window: protect worship and daily use
The work plan identifies service times, classrooms, food preparation, office hours, and any regular community use that affects access. We coordinate roof entry, material staging, lift placement, and interior protection with one named contact. If a noisy tear-off must pause for an event, the scope marks that stop before estimating days and labor.
A church near Old Town may share a street with shops and have little room to stage a lift, while one near I-35E may have a wide lot and a busy frontage road. Inside the property the same variation holds, with a classroom wing staying occupied while a separate roof zone is worked. Our occupied-building reroofing sequence states which section opens, what remains protected, and who confirms closeout. For an urgent leak, emergency roof repair can stabilize the area while the full scope is prepared.
Decision file: compare repair with larger work
Repair lists the defect, material, work boundary, and any follow-up date. Recover describes the layer count, drainage review, attachment approach, and perimeter details. Replacement defines tear-off, insulation work, disposal route, and the sections that need a daily dry-in. If one wing is dry and another has wet insulation, the file preserves that difference so the board can choose phasing rather than buying a single broad scope without evidence.
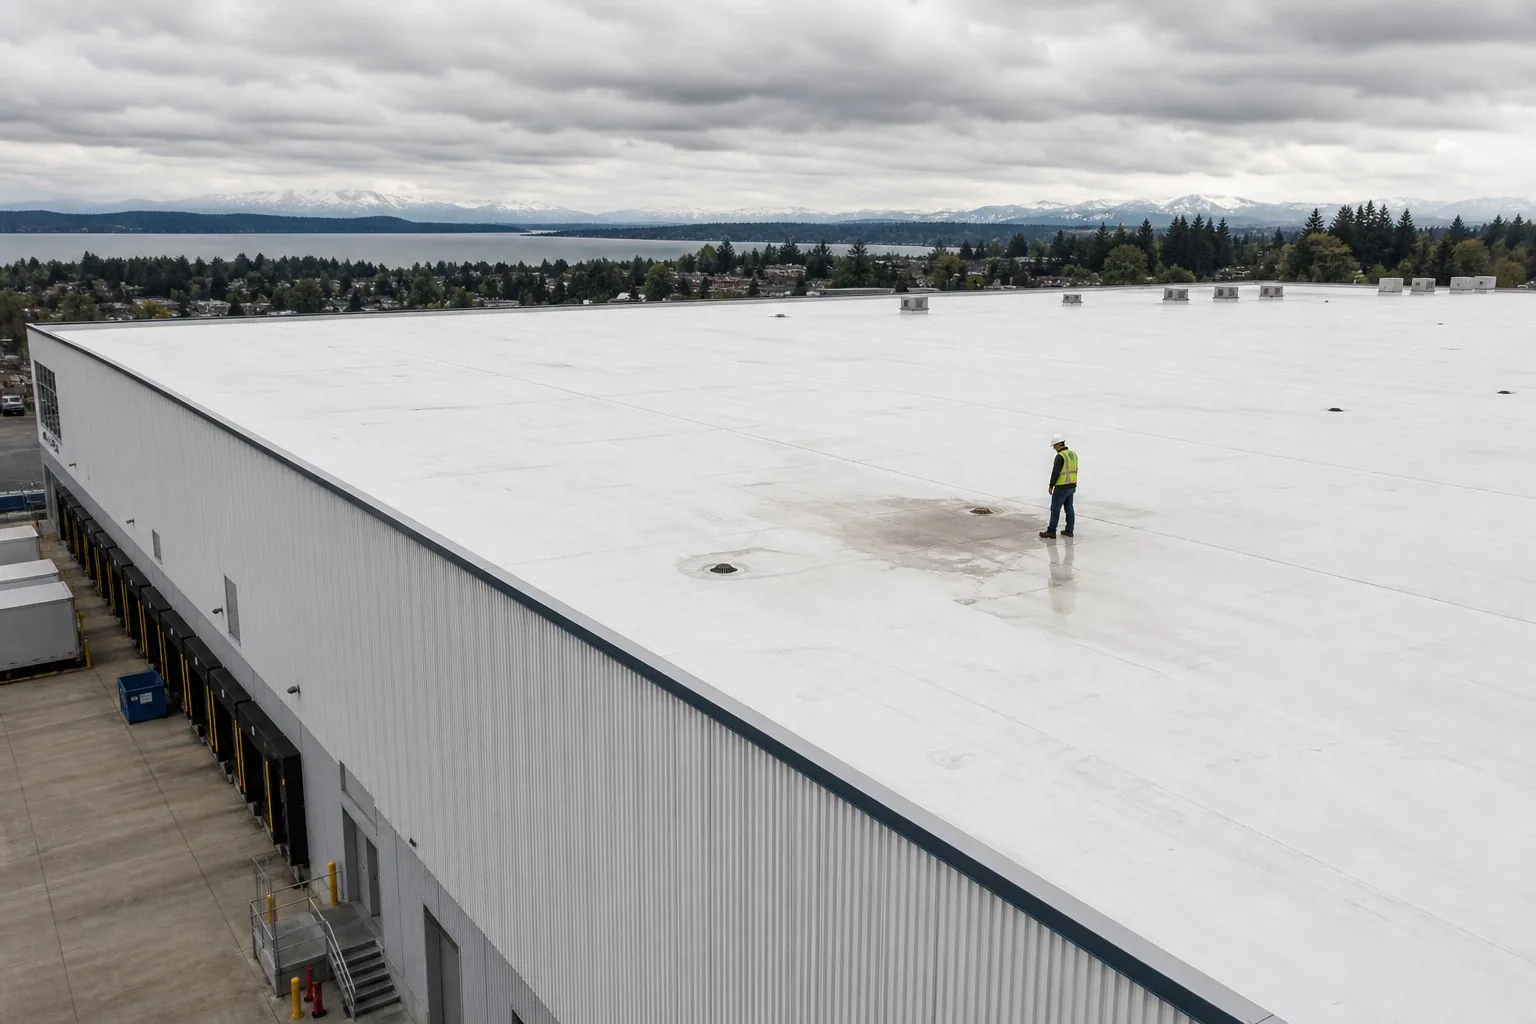
Cost and duration follow access, roof area, penetrations, tear-off depth, protection below, and the number of separate work windows. We identify assumptions about equipment shutdown, lifts, and interior access before comparing proposals. A maintenance budget can then separate immediate leak control from planned capital work. Roof capital planning uses the dated zone record to show what needs attention now and what can be reviewed at the next budget cycle.
Closeout record: return the building to service
At completion, the congregation’s facilities contact receives before-and-after photographs, the zone map, test results, material information, and a list of repaired or replaced details. The record identifies any item left for monitoring and the date for another inspection. It supports board handoff, insurance discussion, and maintenance planning.
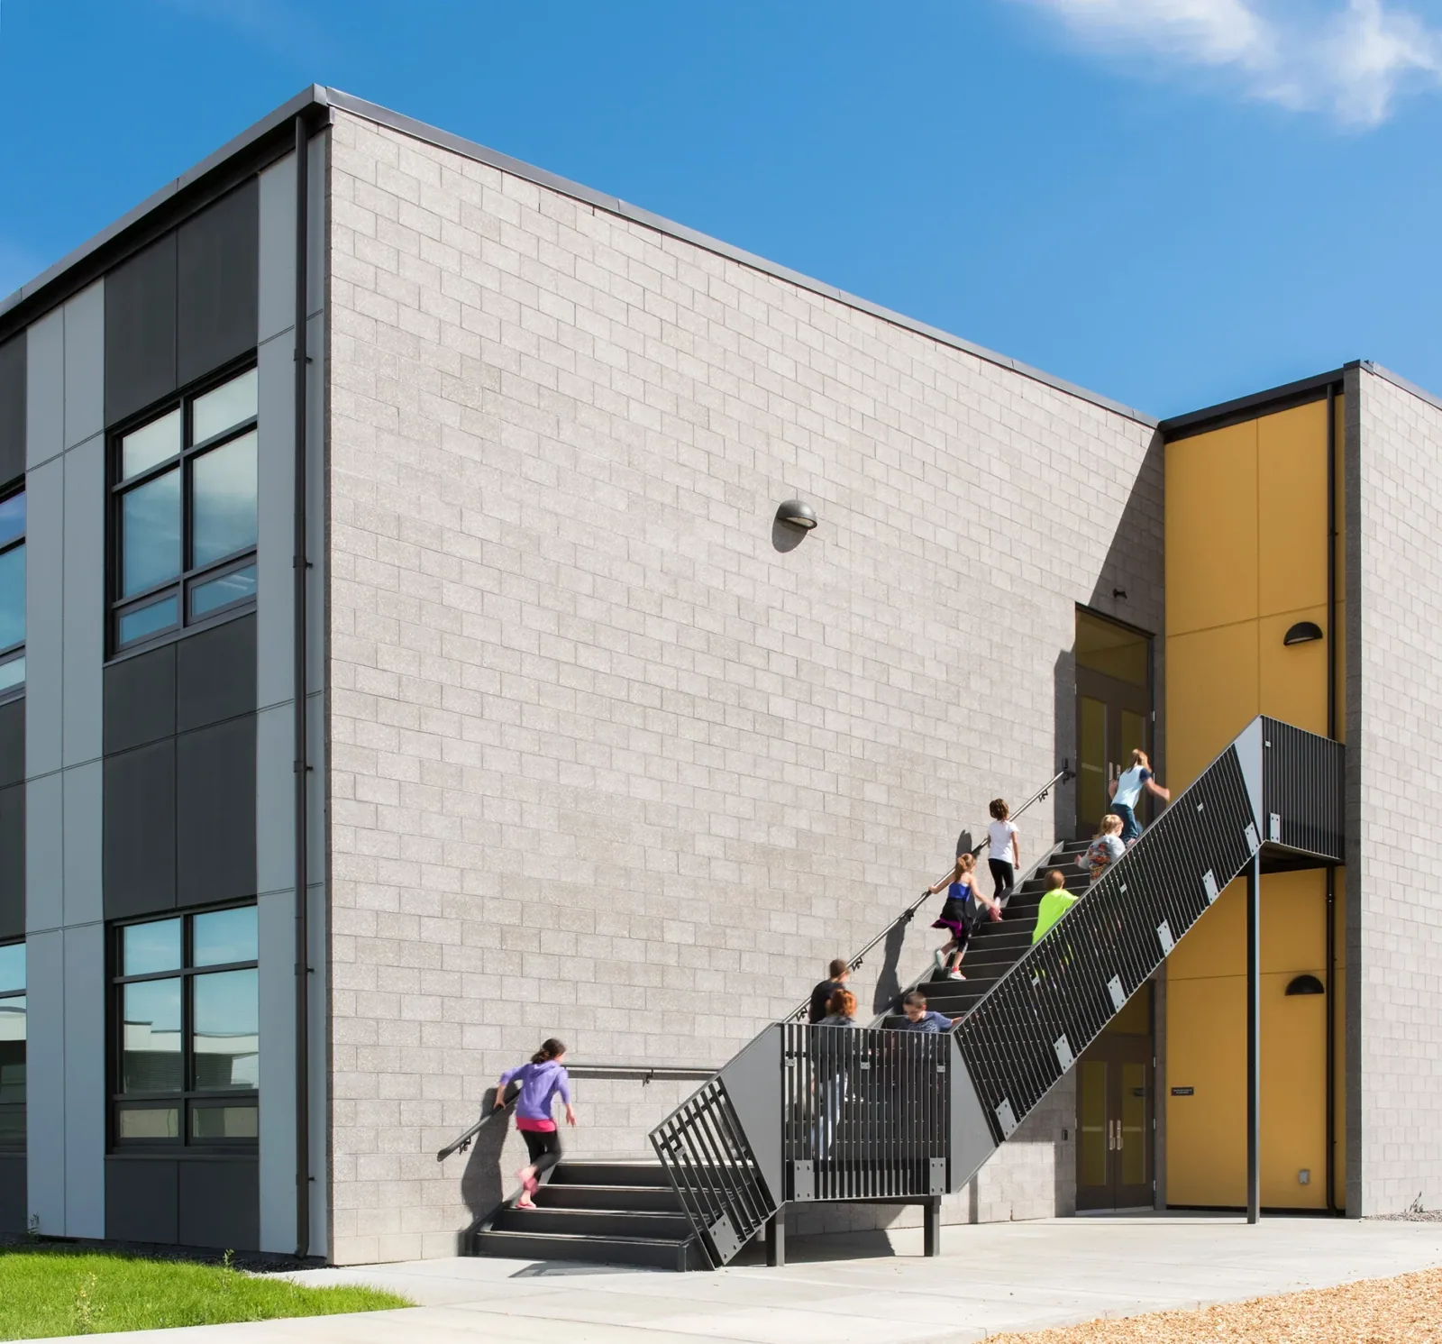
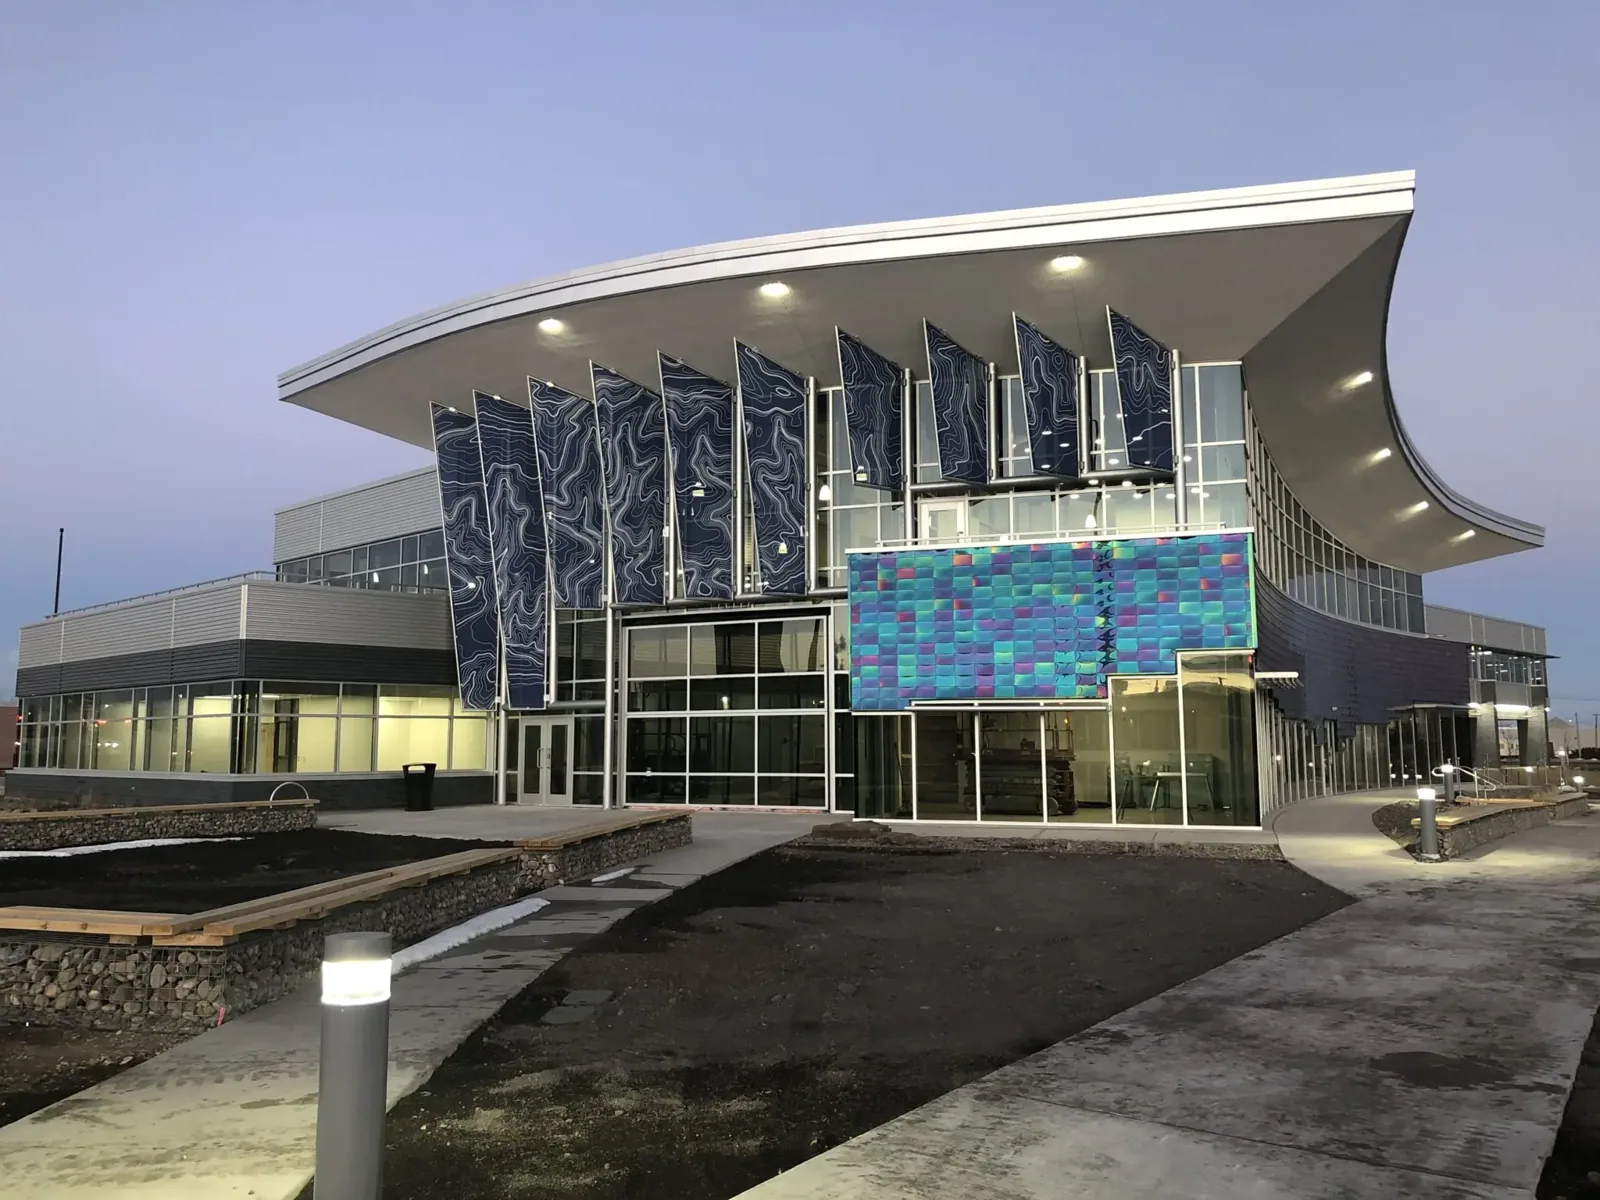
A church file has to stay readable through changing boards and facilities leads, so every photograph sits beside the finding it supports and the repair boundary is marked on the plan, where a later contractor can see it before reopening sound material. For a church near Old Town or along the I-35E and SH 121 corridors, the file also notes who holds the roof key and which neighbor shares the access drive. A school roof and a senior living roof carry their own occupancy plans in the same way. Schedule an inspection to put that record in place.
Commercial Roofing Questions
Can roof work be phased around services and community events?
Yes. We use the facility calendar to set the work window and break the roof into sections that can be protected and closed out. The scope identifies noisy work, access routes, material staging, and the contact who confirms that each zone is dry before the crew leaves.
What should be checked when a sanctuary ceiling shows a stain?
Trace the roof path above and around the stain before opening a larger area. We inspect nearby penetrations, skylight curbs, seams, drains, and any transition that can carry water away from the entry point. A moisture reading or approved core helps determine whether the insulation is wet.
How do you decide whether a church roof can be recovered?
The existing layers, attachment, drainage, insulation condition, and applicable permit requirements control that decision. A recover may fit a sound assembly with dry insulation and adequate capacity. Wet material or repeated detail failures can move the scope toward replacement.
Will you coordinate rooftop equipment with church staff?
We identify each unit and the access or shutdown contact before work begins. Exhaust fans, HVAC equipment, and service paths affect both safety and flashing details. The work plan records any lockout, work window, and access contact.
What records are included after a repair or replacement?
The closeout packet includes dated photographs, a roof-zone map, completed work details, installed-material information, and test results when testing was part of the scope. We also list deferred items and recommended review dates.
Related
Related Roofing Work
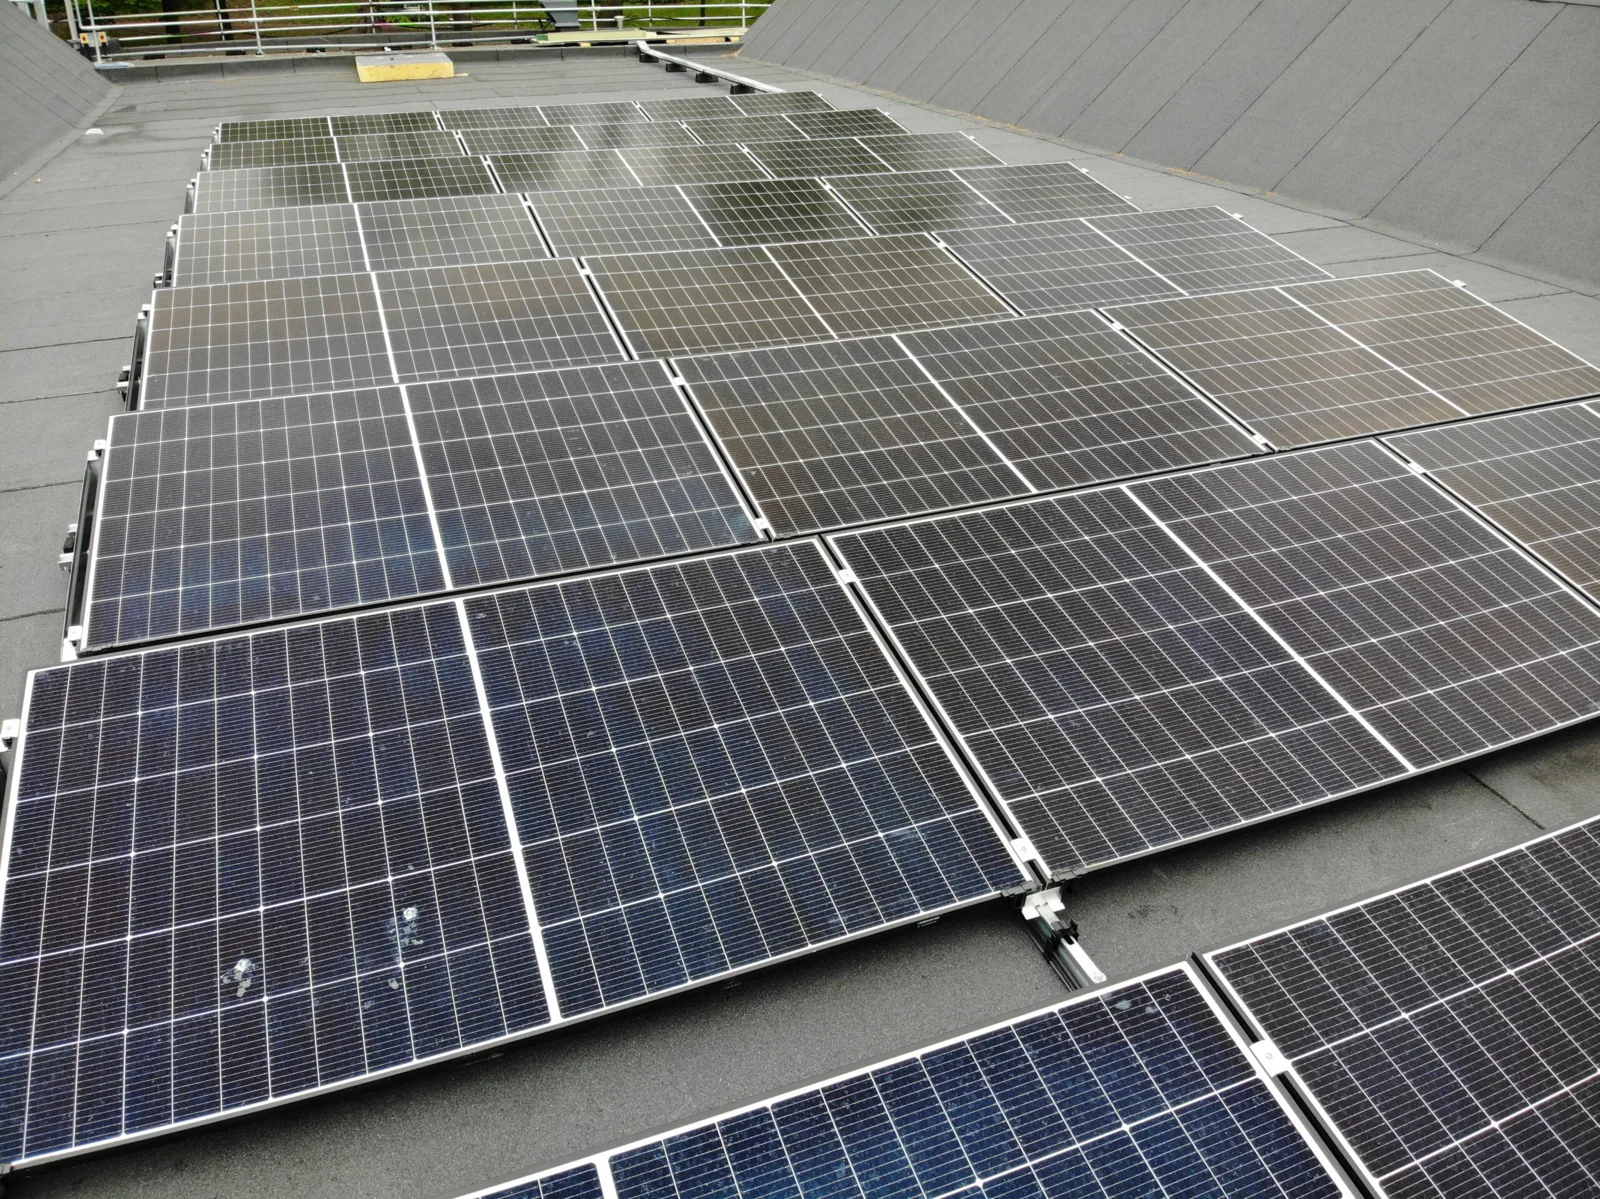
Commercial Roof Inspections
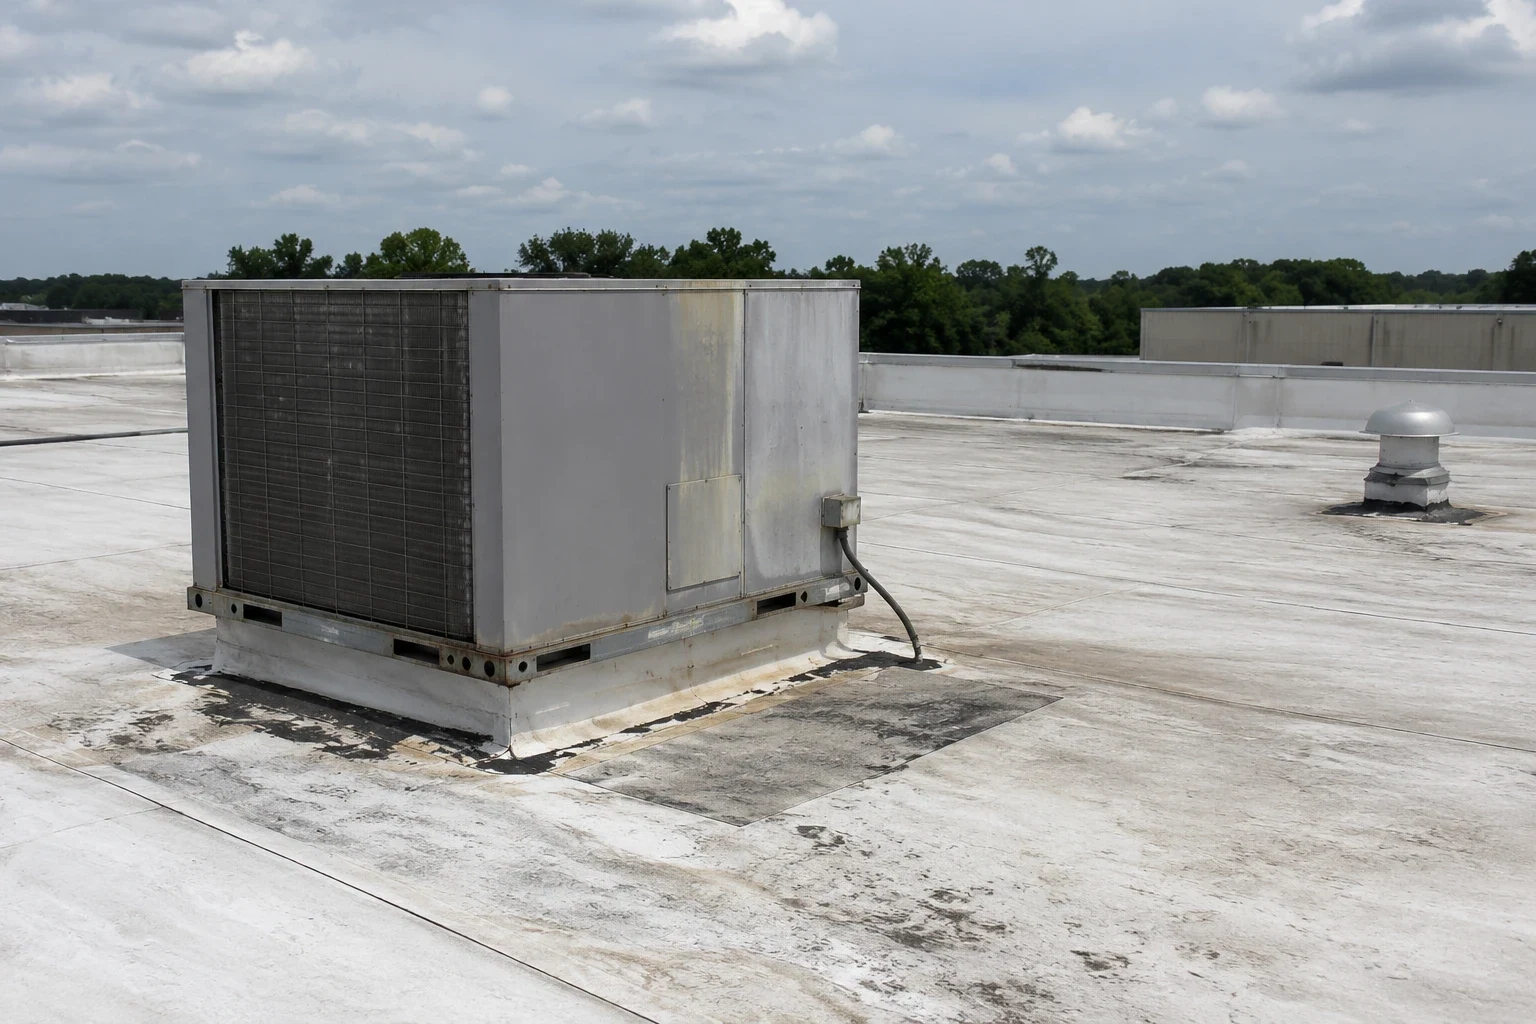
Emergency Roof Repair
Roof Capital Planning
Old Town
School Roofing
Senior Living Community Roofing
Schedule a church roof inspection
We will review the building calendar, inspect the roof by zone, and deliver dated photographs, findings, and recommended next steps.